
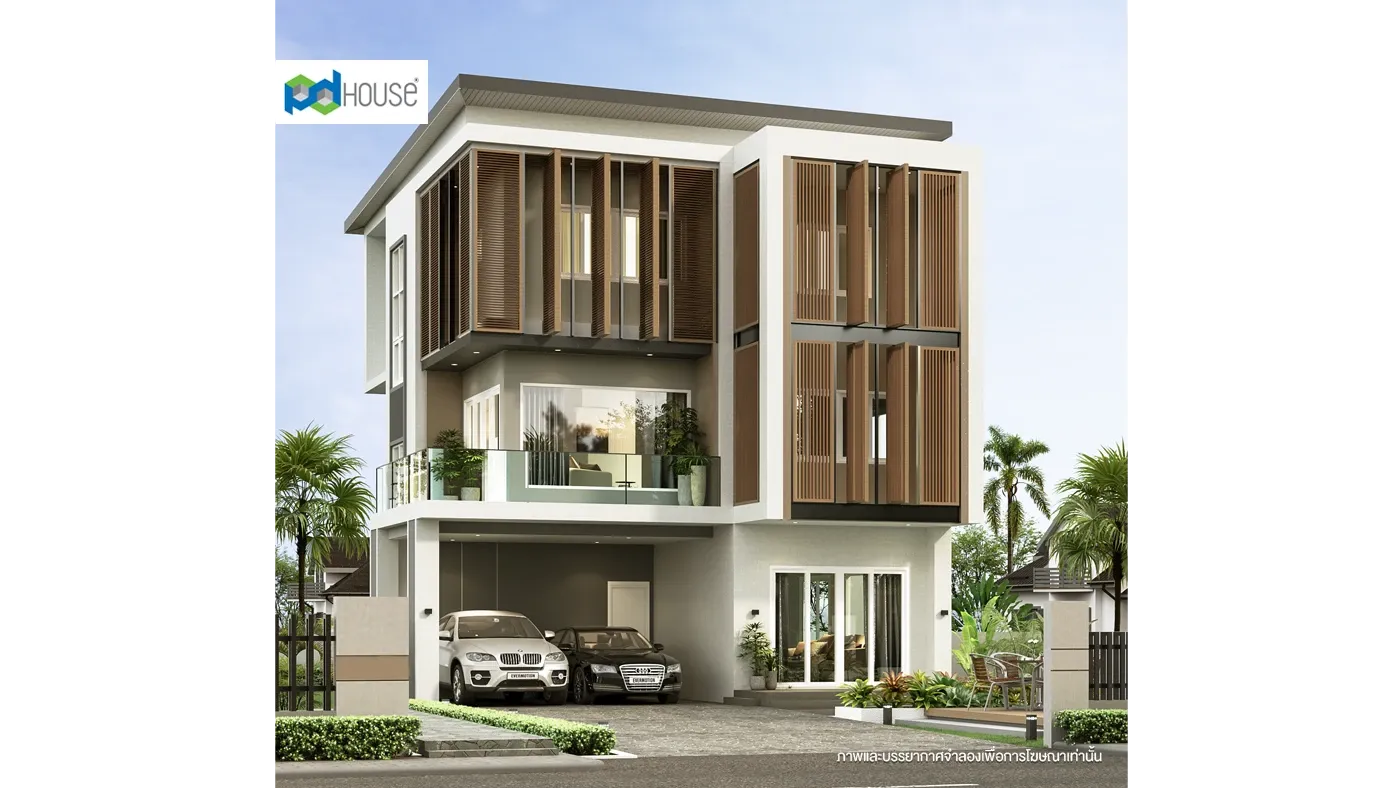
EA-128
Tropical Style
- Gallery
- Home Information
- Layout
- Material Details
EA-128
View All images
Home Information
- Home Plan Details
- Home Concepts
- Innovation
land size
62
sq.wa
land width
14
m
usable area
332
sq.m
bedroom
4
room
bathroom
5
room
parking
2
car
number of floors
3
floor
Smart II Series Material
price
7.54
million baht
Exclusive II Series Material
price
8.6
million baht
PD Insulated roof, Snaplock model, Price shown is for MLS precast structure.
Cast-in-place used in Chiang Rai, Chiang Mai, Lamphun, and Lampang — please contact your nearest branch.

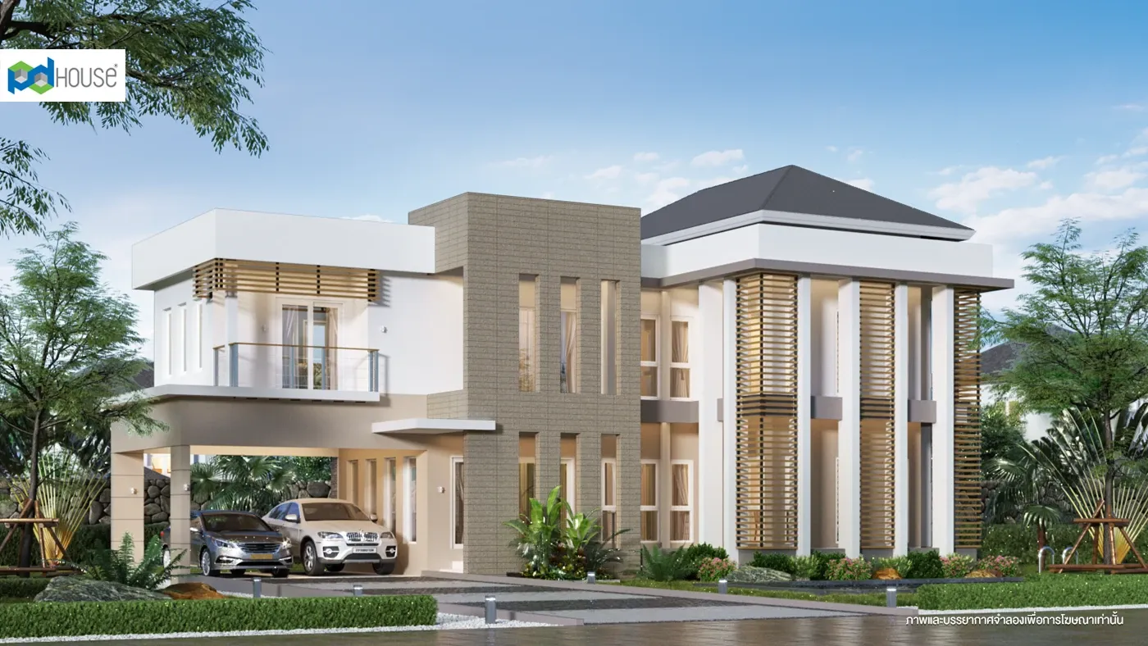
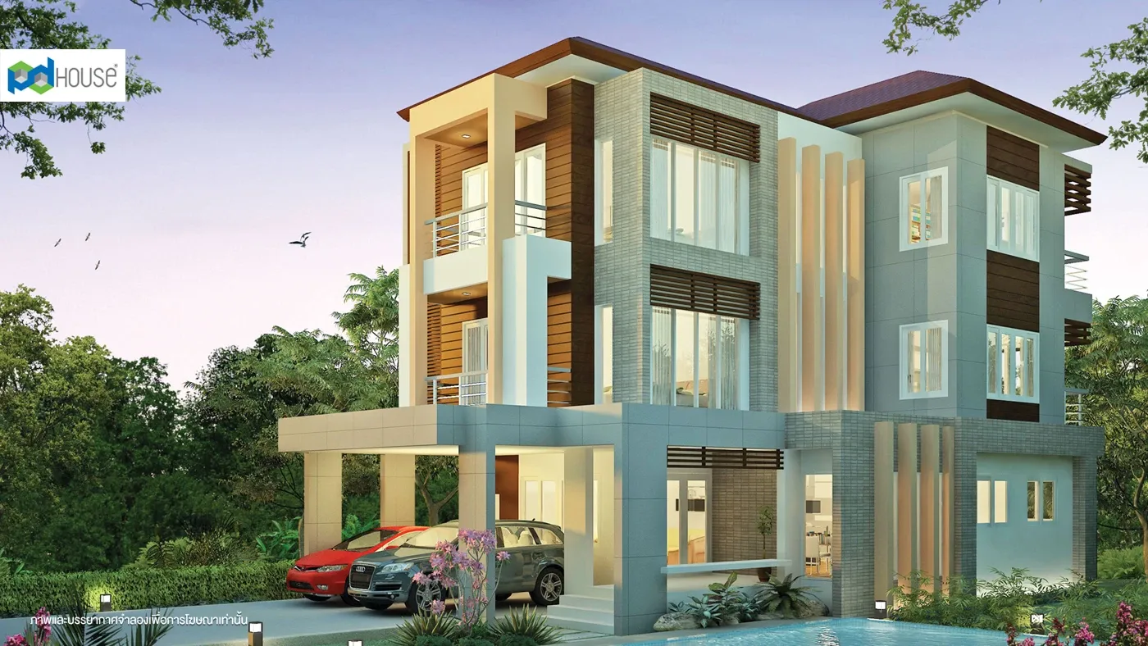
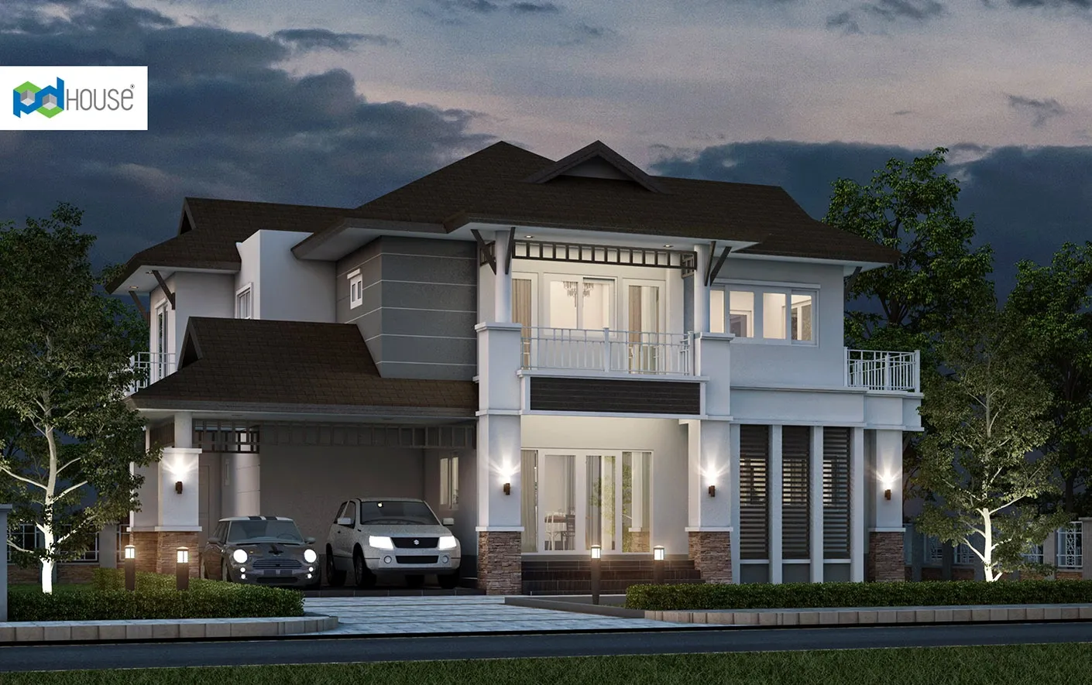
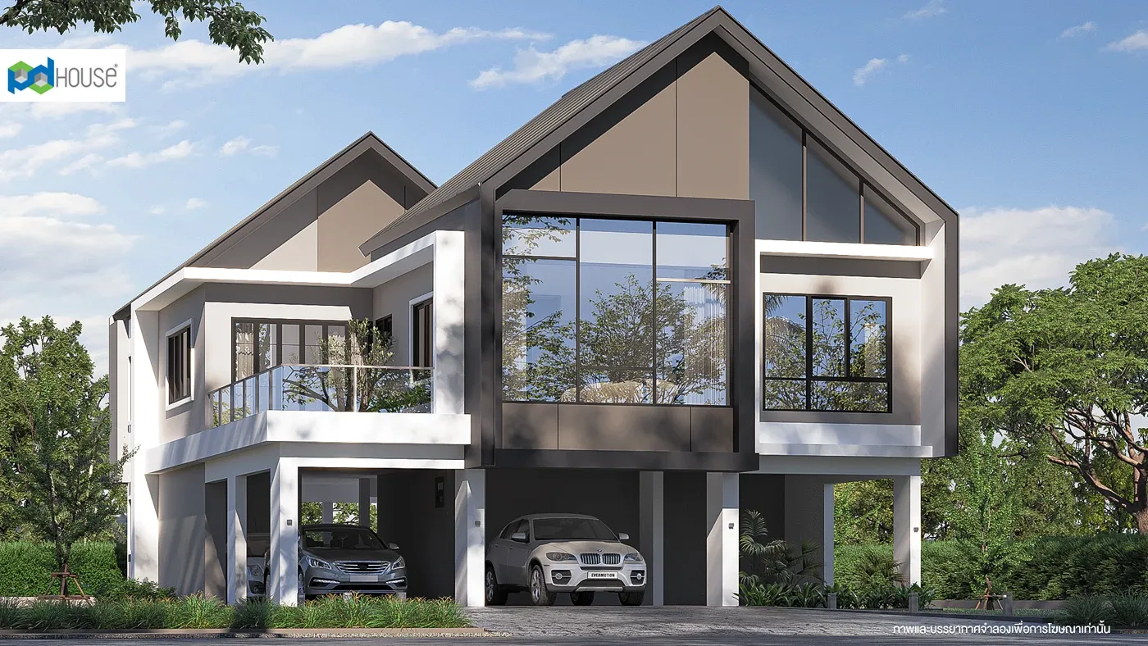
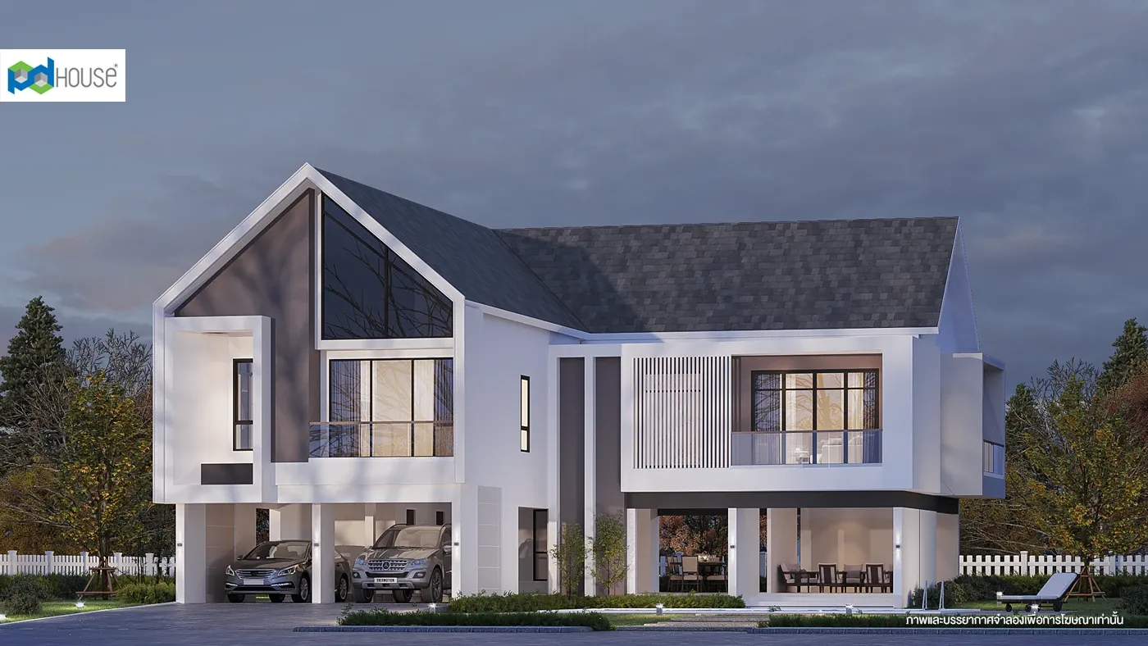
แนวคิดในการออกแบบแบบบ้าน
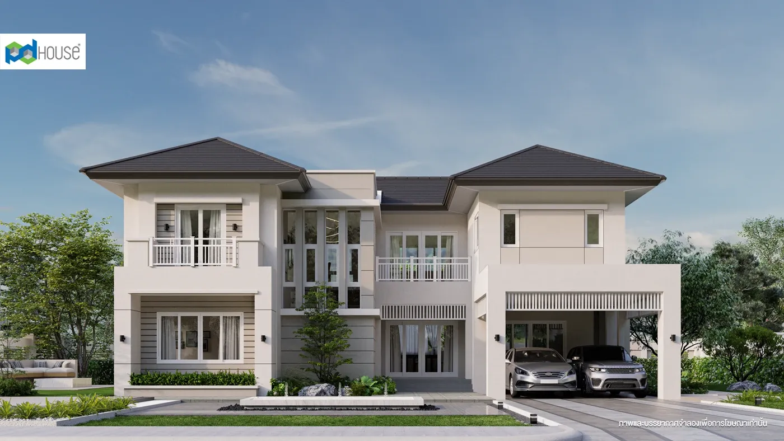
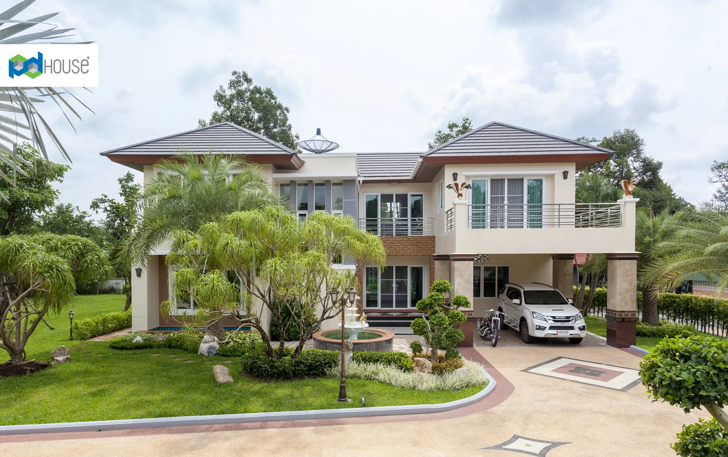
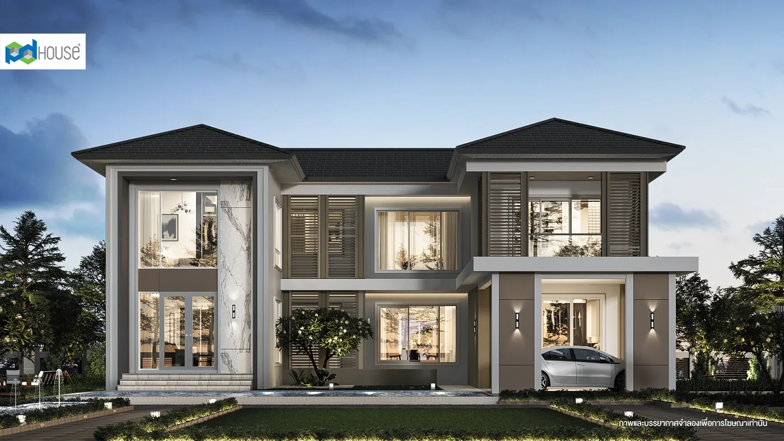
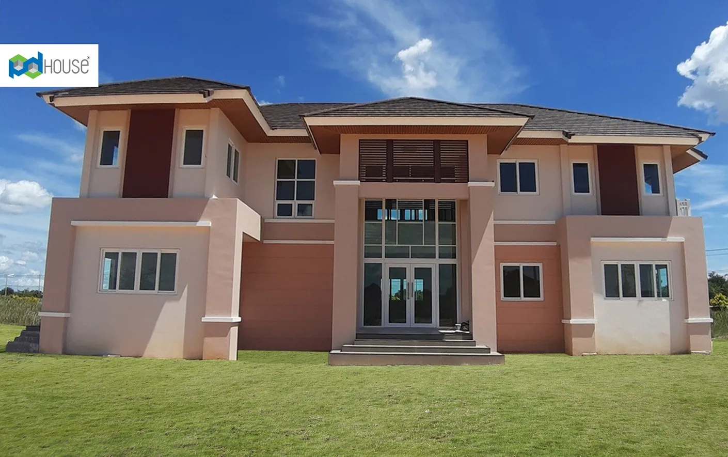
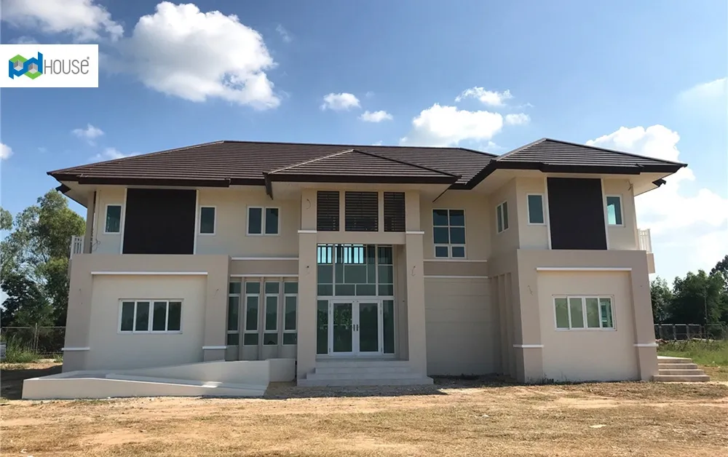
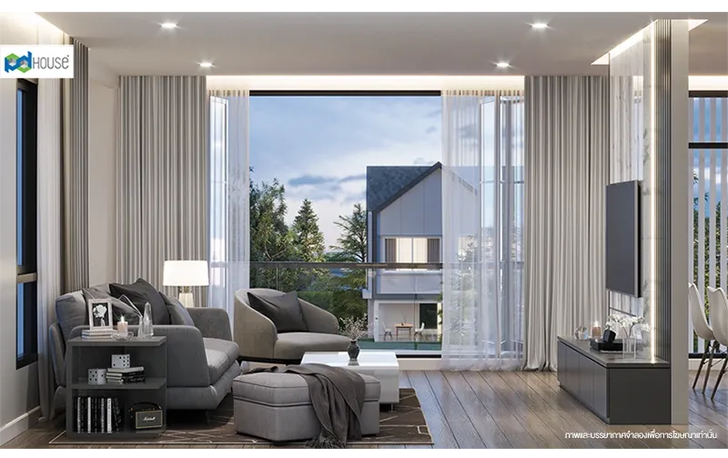
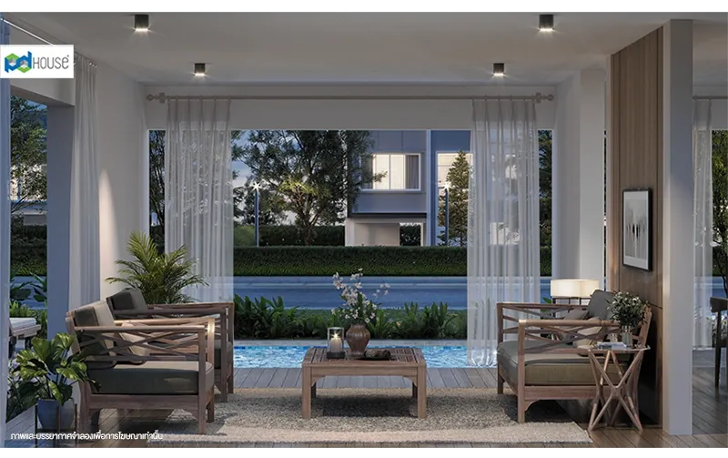
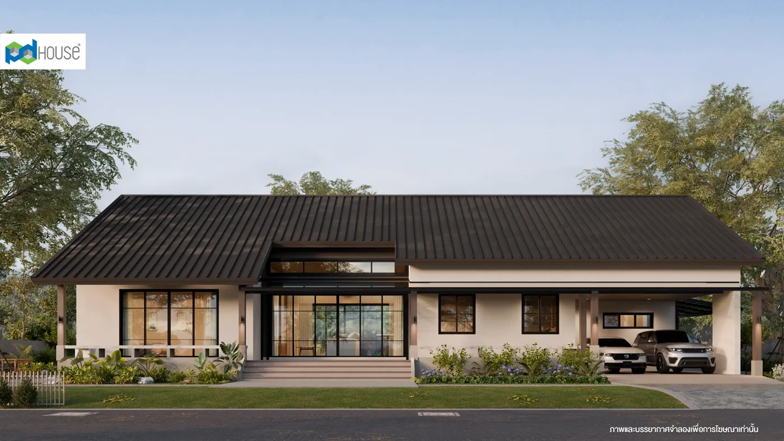
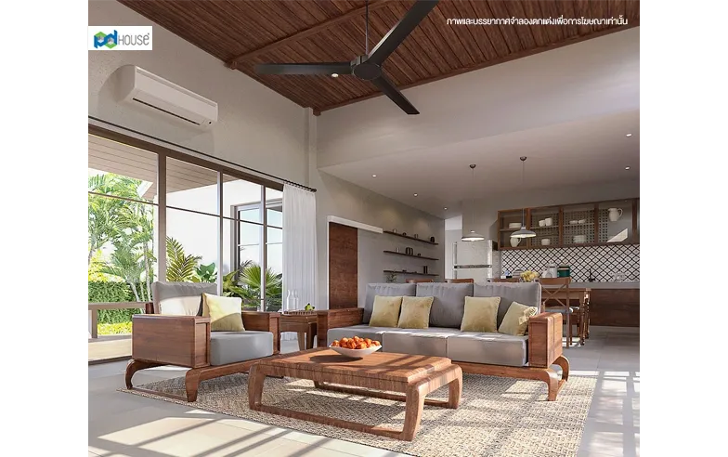
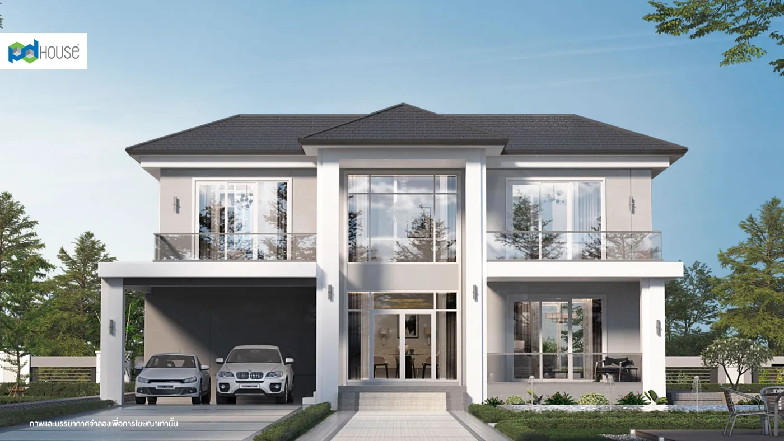
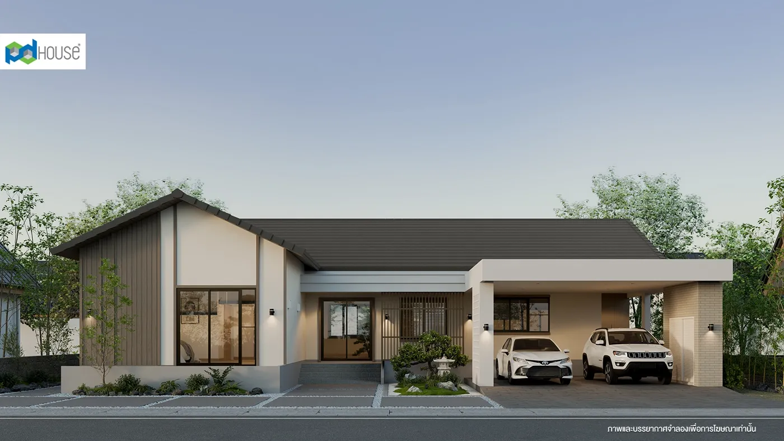
บ้านสไตล์โมเดิร์นที่ตอบโจทย์การใช้ชีวิตในยุคปัจจุบันเหมาะกับสภาพภูมิอากาศในเขตร้อนชื้นด้วย
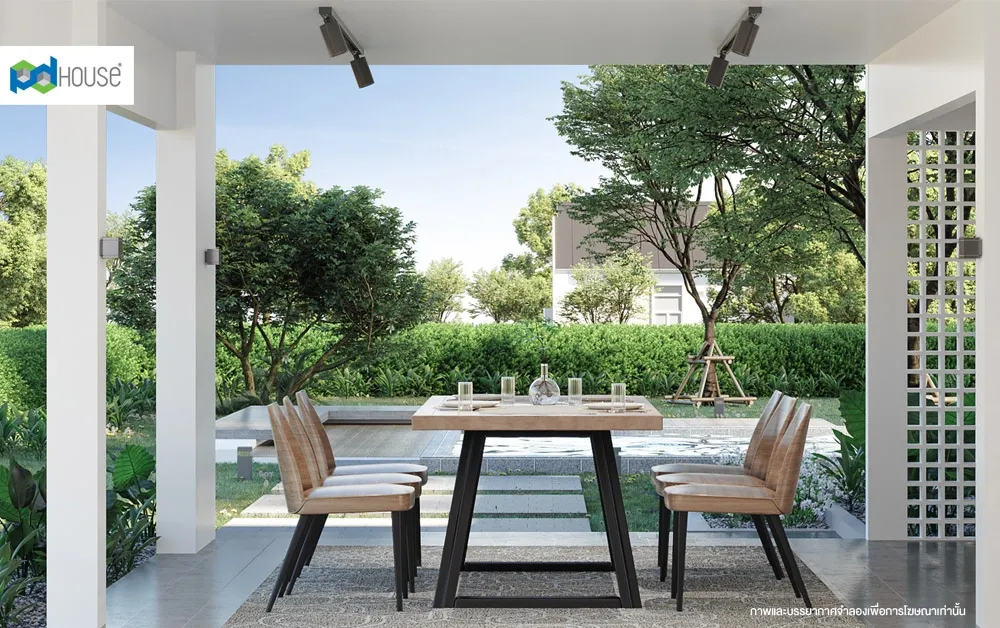
เอกลักษณ์การสร้างพื้นที่หรือ Space ให้โปร่งโล่ง โดดเด่นด้วยชายคาที่ยื่นยาวและระแนงที่แต่งเติม
เพิ่มมิติให้กับตัวอาคารพร้อมช่วยลดทอน ความร้อนจากแสงแดดเปิดรับแสงและลมจากธรรมชาติ
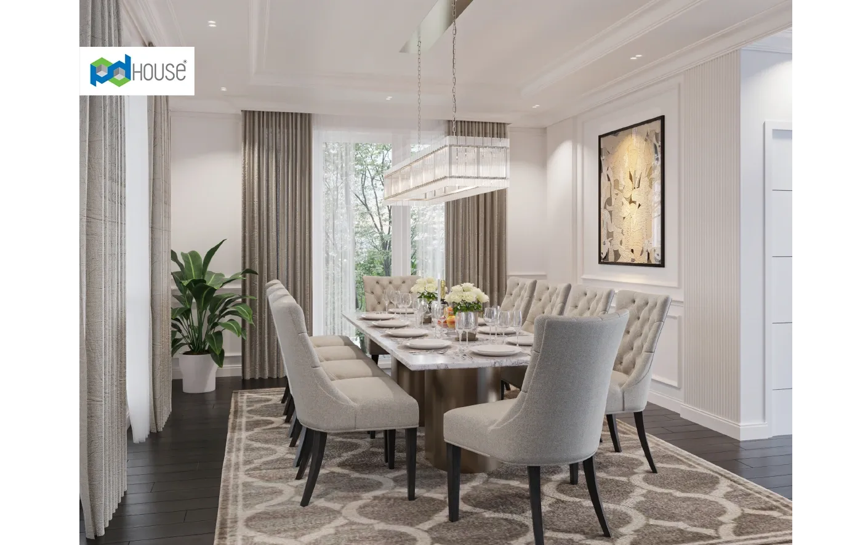
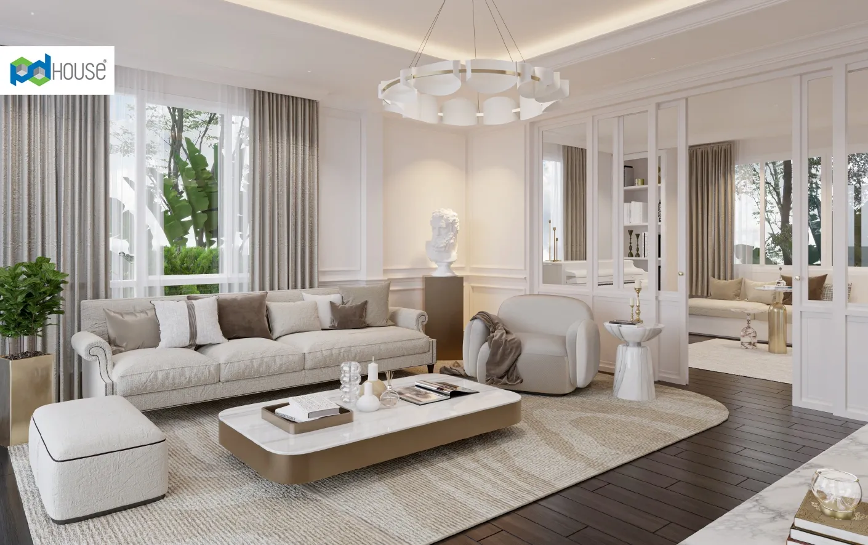
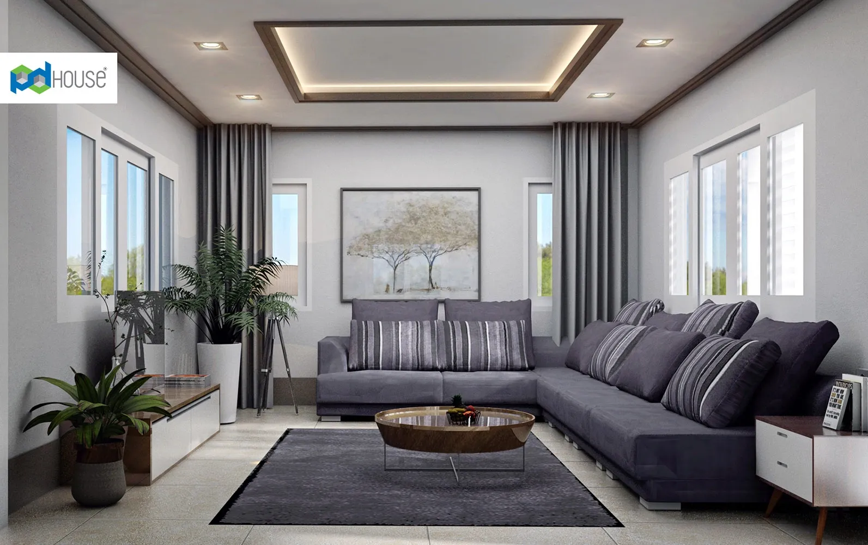
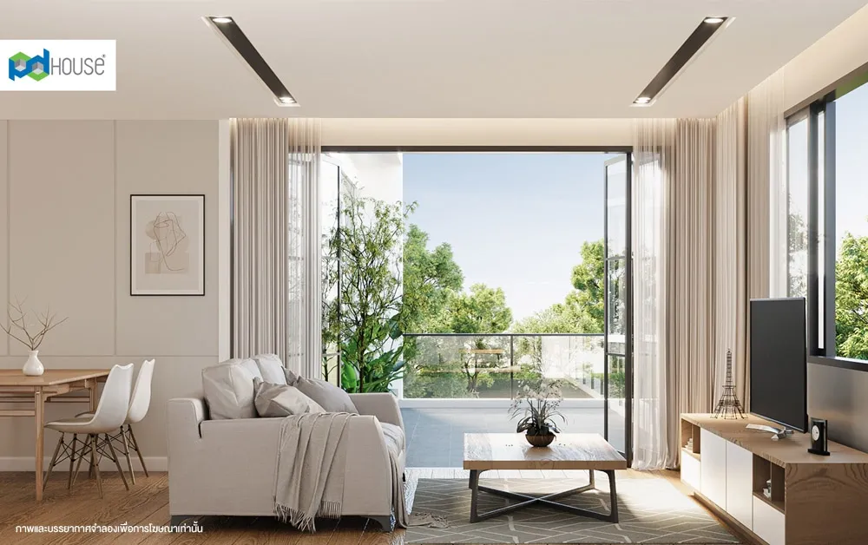
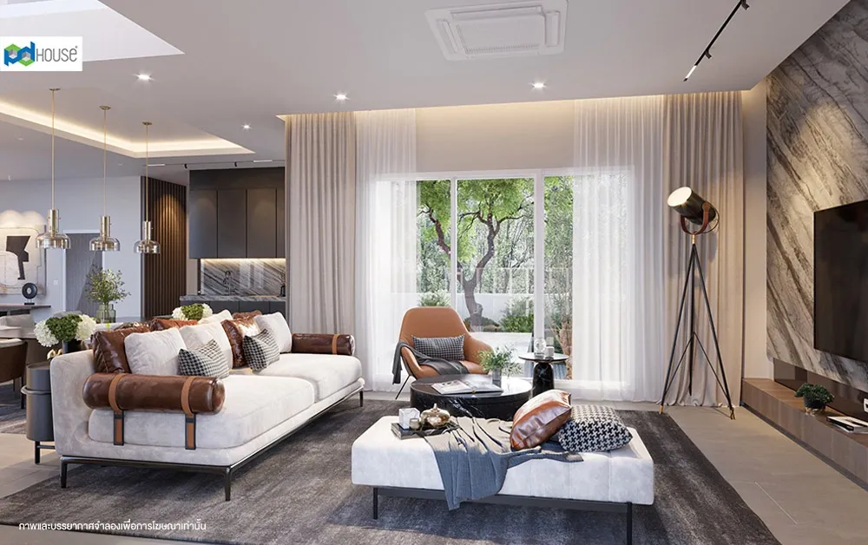
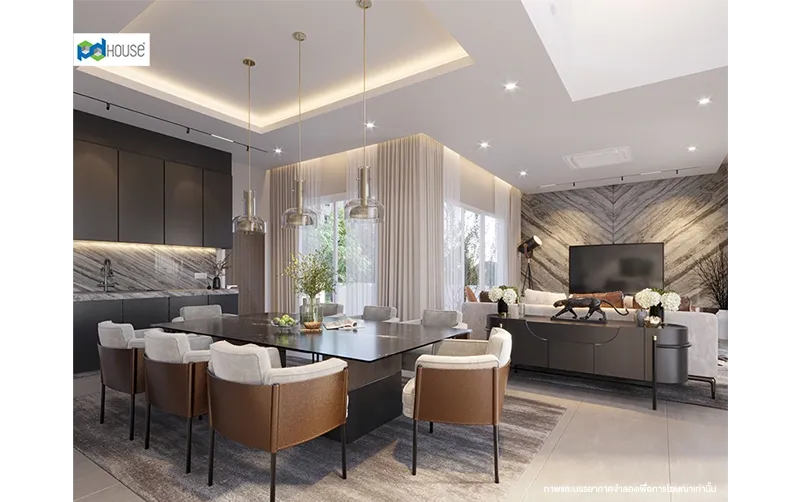
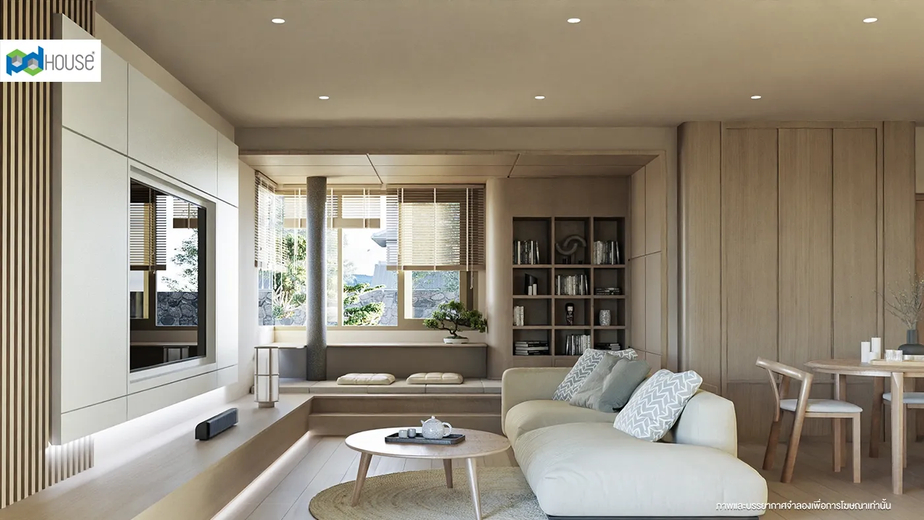
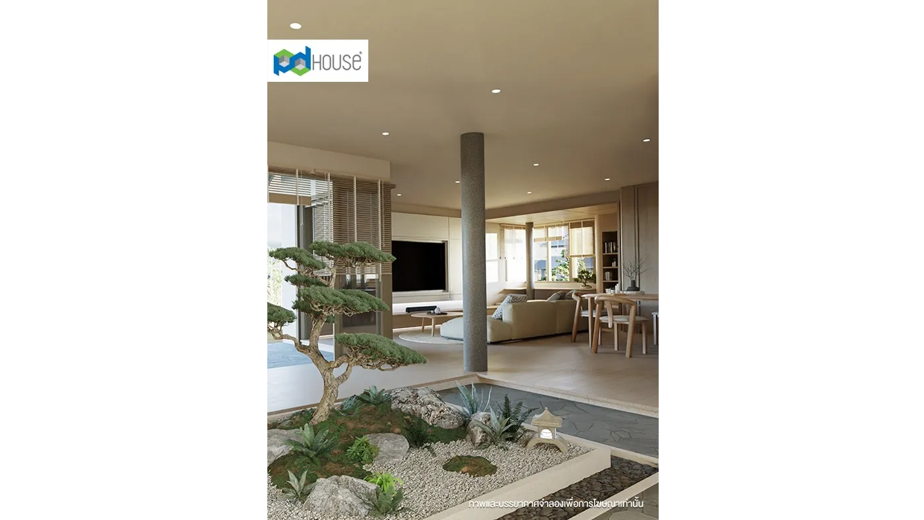
ได้รอบทิศ เน้นความเรียบง่ายทันสมัยภายในคุมโทนสีอ่อนเพื่อให้ดูอบอุ่นและออกแบบให้ทุกฟังก์ชัน
เชื่อมต่อกันเพื่อความสะดวกในการใช้งานพร้อมห้องนอนผู้สูงอายุบริเวณชั้นล่าง เหมาะสำหรับ
ครอบครัวขนาดใหญ่ตอบรับการอยู่อาศัยได้อย่างสมบูรณ์แบบ
House design EA-128
332 sq.m | 4 room, 5 room
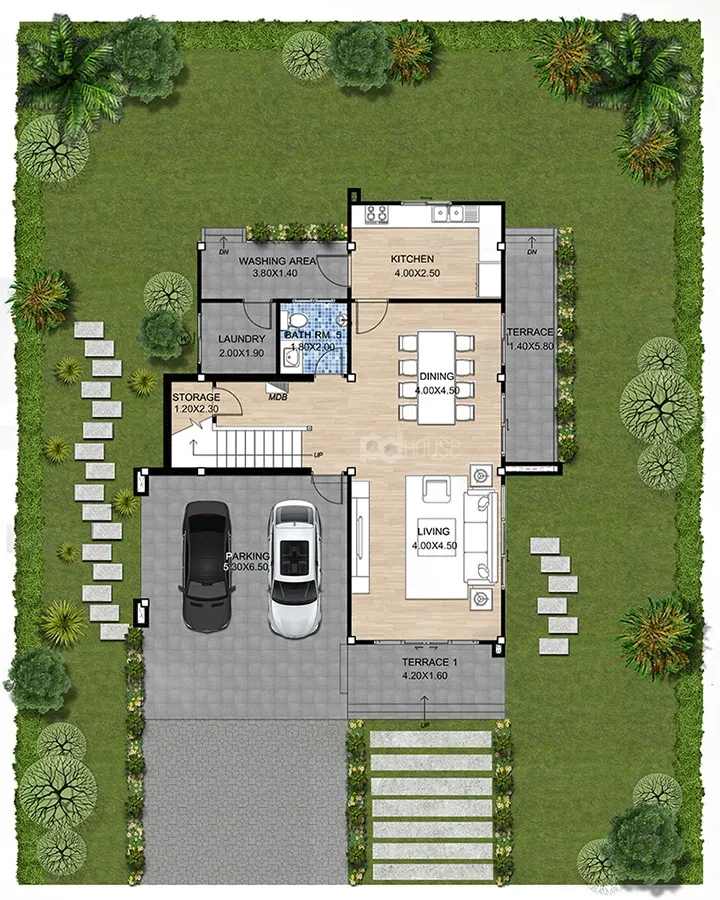
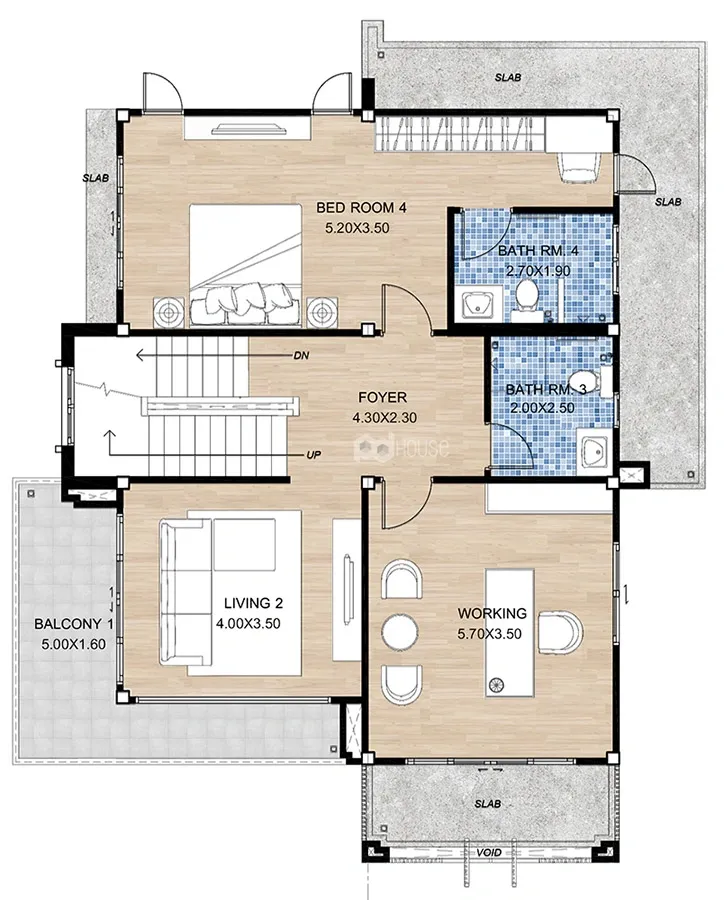
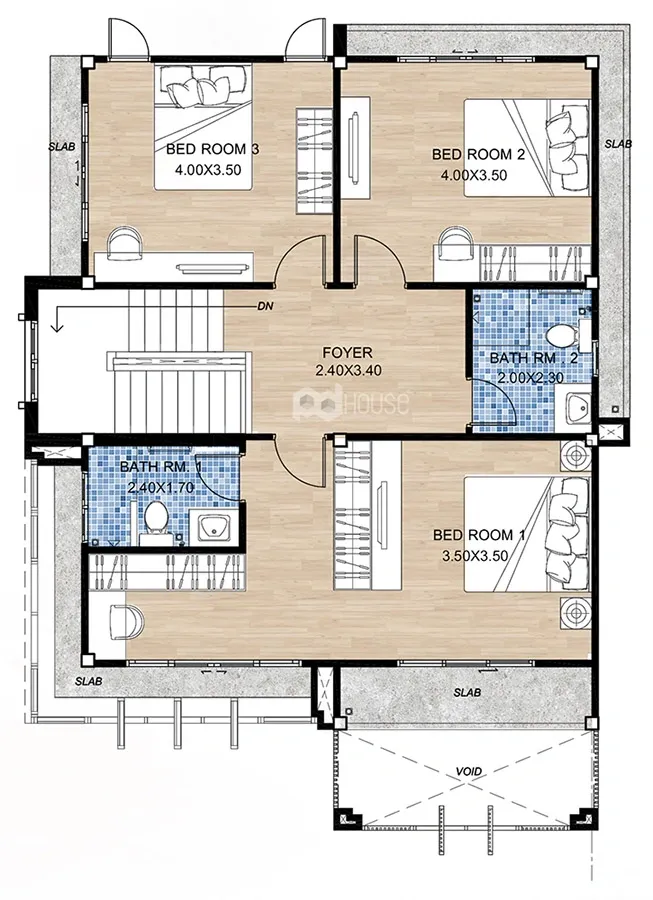
Layout
- Floor 1
- Floor 2
- Floor 3
Material Details
- Smart II Series Material
- Exclusive II Series Material

1. Materials and equipment for the elderly and health
Air ventilation equipment: PM 2.5 prevention and clean air ventilation equipment by PD Fresh Airflow model Fresh I, wall mounted in the bedrooms and bathrooms except maid room-maid bathroom (if any)
Elder room floor: Shock absorb Safety Floor – PVC type, by KRONOTEX with PVC floor skirt
2. Materials and equipment for Energy-Efficiency and Heat Insulation
Heat prevention beneath the roof: 3 inches thick insulator by “STAY COOL”: Premium placed on ceiling beneath upper and lower roof level (except garage, upper, lower terrace area external ceiling and Insulated Roof).
Sanitary ware (Water saving): “AMERICAN STANDARD” or COTTO” (White color)

3. Eco-Friendly Materials and Equipment
General first floor and upper floor materials: 8 mm. thick laminated floor by “INOVAR”: Exquizite or equal with PVC floor skirt.
Wooden stair set: A set of Engineered Wood by ACON or BEAVER WOOD color coated from the factory

4. Construction technology and innovative materials and equipment
Exterior Door/Window: “TOSTEM”
Door to Terrace / Balcony/ main entrance: Anodized aluminum door by “TOSTEM”: WE 70 or as manufacturer specific with 6 mm. thick clear green glass.
Kitchen/ garage / Washing door (exterior door): Anodized aluminum door by “TOSTEM”: WE 70 or as manufacturer specific with 6 mm. thick clear green glass.

5. General Construction Materials and Equipment
Piling for Bangkok area and surrounding area: One storey house pre-stressed concrete pile I-22, length does not exceed 10.00 m. (2 piles welded connection)
Two storey house pre-stressed concrete pile I-22, length does not exceed 16.00 m. (2 piles welded connection).
Piling for Provincial area (stiff soil): One storey house pre-stressed concrete solid square pile 22 X 22 cm., length does not exceed 8.00 m. is used.
Two -3 storey house pre-stressed concrete solid square pile 22x22 cm. length does not exceed 10.00 m. is used.
Maid room door: Stainless steel mortise lock set by “MATURE”: MTL-001-C or equal with stainless steel door stopper model MDH-006 or equal.
Maid bathroom door: Stainless steel knob by “MATURE”: MK-012-B SS (eco) or equal with stainless steel door stopper model MDH-006 or equal.

6. Warranty
Structure: 20-year warranty
General work: 1 year warranty exclude natural depreciation of materials due to long used and misused
1. Materials and equipment for the elderly and health
Air ventilation equipment:
PM 2.5 prevention and clean air ventilation equipment by PD Fresh Airflow model Fresh I, wall mounted in the bedrooms and bathrooms except maid room-maid bathroom (if any)Elder room floor:
Shock absorb Safety Floor – PVC type, by KRONOTEX with PVC floor skirt2. Materials and equipment for Energy-Efficiency and Heat Insulation
Heat prevention beneath the roof:
3 inches thick insulator by “STAY COOL”: Premium placed on ceiling beneath upper and lower roof level (except garage, upper, lower terrace area external ceiling and Insulated Roof).Sanitary ware (Water saving):
“AMERICAN STANDARD” or COTTO” (White color)3. Eco-Friendly Materials and Equipment
General first floor and upper floor materials:
8 mm. thick laminated floor by “INOVAR”: Exquizite or equal with PVC floor skirt.Wooden stair set:
A set of Engineered Wood by ACON or BEAVER WOOD color coated from the factory4. Construction technology and innovative materials and equipment
Exterior Door/Window:
“TOSTEM”Door to Terrace / Balcony/ main entrance:
Anodized aluminum door by “TOSTEM”: WE 70 or as manufacturer specific with 6 mm. thick clear green glass.Kitchen/ garage / Washing door (exterior door):
Anodized aluminum door by “TOSTEM”: WE 70 or as manufacturer specific with 6 mm. thick clear green glass.5. General Construction Materials and Equipment
Piling for Bangkok area and surrounding area:
One storey house pre-stressed concrete pile I-22, length does not exceed 10.00 m. (2 piles welded connection)
Two storey house pre-stressed concrete pile I-22, length does not exceed 16.00 m. (2 piles welded connection).Piling for Provincial area (stiff soil):
One storey house pre-stressed concrete solid square pile 22 X 22 cm., length does not exceed 8.00 m. is used.
Two -3 storey house pre-stressed concrete solid square pile 22x22 cm. length does not exceed 10.00 m. is used.Maid room door:
Stainless steel mortise lock set by “MATURE”: MTL-001-C or equal with stainless steel door stopper model MDH-006 or equal.Maid bathroom door:
Stainless steel knob by “MATURE”: MK-012-B SS (eco) or equal with stainless steel door stopper model MDH-006 or equal.6. Warranty
Structure:
20-year warrantyGeneral work:
1 year warranty exclude natural depreciation of materials due to long used and misused1. Materials and equipment for the elderly and health
Lift (if any):
By ARITCO: S15 or as drawing specifiedAir ventilation equipment:
PM 2.5 prevention and clean air ventilation equipment by PD Fresh Airflow model Fresh II, wall mounted in the bedrooms and bathrooms except maid room-maid bathroom (if any)Elder room floor:
Shock absorb Soft+ floor – PVC type, by LT by COTTO with PVC floor skirtHouse entrance ramp :
Coarse polished cement, as drawingDoor for elder bathroom:
White Wood Plastic Composite (WPC) door, hanging sliding type, 1.00 meter wide. With grove pattern (MN80-P01G05, MN80-P01G05 or MN80-
P01G08 to be chose later) and sliding rail, equipment and white rail cover by MOHNE’Water closet:
AMERICAN STANDARD: Cygnet Hygiene Rim 2626SC-WT-0 with toilet seat model Armorlid, 2 function rinsing spray by COTTO: CT980H#WH (HM) and stop valve model CT179N(HM)Wash basin:
Wall hung type by COTTO: For All SC00537Wash basin mixer faucet:
COTTO: CT300A (with hot water pipe)Wall mounted mixer faucet for shower:
AMERICAN STANDARD: Codie FFASB212-7T1500BT0 with shower headWall mounted faucet:
AMERICAN STANDARD: WINSTON FFAST602-0T0500BT0Towel bar:
AMERICAN STANDARD: Concept RK-2801-46-N chromium colorTissue holder:
AMERICAN STANDARD: Concept SK-2501-43-N chromium colorMirror:
COTTO: MZ901#BS with shelf and cloth hookBathroom floor drain:
COTTO: CT654Z2P (size 100 cm.) and AMERICAN STANDARD: A-8204-N, 1 each per bathroomSafety equipment for Elder bathroom:
Foldable support arm by COTTO: CT0190 :
L shape handrail (L/R) by COTTO: CT751L/R#SA(HM)Swimming Pool:
Wall structure:
Polypropylene wall with concrete structure depth not exceeds 1.20 m. or as drawing specified.Floor-wall system:
1.1 mm. thick, anti-slip, blue liner, no pattern. Pool edge tile with granite stone (black granite , flamed finish black granite or marble-patterned granite) size 30x60 cm.Installation equipment:
Electrical system, pipe, drainage and filter system size follow the manufacturer recommendationPool pavement (if any):
Reinforced concrete with porcelain tile (price not exceed 500 baht/sq.m)2. Materials and equipment for Energy-Efficiency and Heat Insulation
Solar water heater:
Capacity 160 litres with hot water piping (Pimaflex) to 2 bathrooms for wash basin, bath tub and shower. (2 points for each bathroom)Heat prevention beneath the roof:
3 inches thick insulator by “STAY COOL”: Premium placed on ceiling beneath upper and lower roof level (except garage, upper, lower terrace area external ceiling and Insulated Roof).More Details:
For the concrete roof or concrete floor, 6 inches thick “STAY COOL”: Premium is usedRoofing materials:
Ceramic Metal Roof : Snaplock – Premium color by PD Insulated (choose the color later) with “Dry ridge system”, stainless steel valley through#24Sanitary ware (Water saving):
“AMERICAN STANDARD” or COTTO” (White color)Water closet:
For general bathroom AMERICAN STANDARD: Compact Codie 2407SC-WT-0 with rinsing spray set model STD A-4900-ST and stop valve model STD A-4401Exterior/ interior wall material:
10 cm. thick Autoclave concrete with plastering and skim coat.Decorative wall material:
7.5 cm. thick Autoclave concrete with plastering and skim coat.3. Eco-Friendly Materials and Equipment
General first floor and upper floor materials:
8 mm. thick laminated floor by “KRONOTEX”: Exquisit or equal with PVC floor skirt.Wooden stair set:
A set of Engineered Wood by ACON or MUKU color coated from the factoryStair tread / Riser / Handrail:
Stair tread Size 300x30 mm. Riser Size 200x20 mm. Handrail Size 75×50 mmPost | Baluster | Sub-baluster:
Post Size 100x100 mm. | Baluster Size 50x50 mm. | Sub-baluster Size 125x25 mm.Landing:
30 mm. thick, 2 pieces (V groove connect)Eave ceiling:
Wood Plastic Composite (WPC) by PD WOOD by Maxis Wood model QB-003 Plus Teak color or equal with Zinc galvanized studs#26 and insect prevention screen.Decorated wall (If any):
In case of fiber cement decorated wall, use “SCG” or “CONWOOD” or Wood Plastic Composite (WPC) - PD WOOD by Maxis Wood model CX-002 teak color or as drawing specifiedGeneral interior door/ Bedroom/ Storage room (if any):
Laminated Wood Plastic Composite (WPC) model L-WPC-001-006 with white wood pattern film coated Wood Plastic Composite (WPC) door frame model Ultra series 3 by “PD WOOD” General bathroom door:
White Wood Plastic Composite (WPC) door model C-WPC-001-003, 008, 011, 012 and white wood pattern film coated Wood Plastic Composite (WPC) door frame model Ultra series 3 by “PD WOOD”Door for maid room/ maid bathroom (interior door):
White Wood Plastic Composite (WPC) door model C-WPC-001-003, 008, 011, 012 and white wood pattern film coated Wood Plastic Composite (WPC) door frame model Ultra series 3 by “PD WOOD”Door for kitchen/ garage / maid bathroom / bathroom (exterior door):
White Wood Plastic Composite (WPC) door with steel structure model C1-WPC-001-003, 008, 011, 012 and white wood pattern film coated Wood Plastic Composite (WPC) door frame model Ultra series 3 by “PD WOOD” Door for storage room under stair (if any):
White uPVC door panel with louverDoor for electric control unit panel:
White uPVC door panel with louverFacia:
Fiber - cement board by “CONWOOD”: Two in One, primer paint coated type or “SCG”: 6”, 8” primer paint coated type or equal.Grease trap Tank:
Fiberglass tank by “DOS”: GT-09/BK-40 or “PP”:GT-30UG (put underground).4. Construction technology and innovative materials and equipment
Footing / Column / Beam / Staircase/ Bathroom tray :
Prefabrication structure with Multi Joint Lock System. Some parts of structure are cast-in-place as engineer specified.General concrete plank :
Prestressed planks by D-CON or PCM or equal. Some parts of structure are cast-in-place as engineer specified.Door to Terrace / Balcony / main entrance:
Anodized aluminum door by “TOSTEM”: WE 70 or as manufacturer specific with 6 mm. thick clear green glass.Kitchen / Washing / Garage door (exterior door):
Anodized aluminum door by “TOSTEM”: Airflow door or as manufacturer specific with 6 mm. thick clear green glass.Bathroom window:
Anodized aluminum window by “TOSTEM”: WE 70 or as manufacturer specific with 6 mm. thick frosted glass.Roof Truss:
Alu-zinc (AZ-150) or SuperDyma coated high strength steel structure with screw and nut system as engineer specified.Handrail:
Stainless steel, Steel, Tempered glass handrail or as drawing specifiedInternal Water Pipe:
By PIMATEC: Pimaflex MultipipeWater pipe:
25x2.5 mm. (20 mm.) for main pipe
20x2.25 mm. (15.5 mm.) for branch pipe5. General Construction Materials and Equipment
Bangkok area and surrounding area:
One storey house pre-stressed concrete pile I-22, length does not exceed 10.00 m. (2 piles welded connection)
Two storey house pre-stressed concrete pile I-22, length does not exceed 18.00 m. (2 piles welded connection).More Details:
Three storey house pre-stressed concrete pile I-22, length does not exceed 21.00 m. (2 piles welded connection)
In case driven pile cannot be used, bored pile as engineer specified is used (extra cost)Provincial area (stiff soil),:
One storey house pre-stressed concrete solid square pile 22x22 cm., length does not exceed 10.00 m. is used.
Two -3 storey house pre-stressed concrete solid square pile 22x22 cm. length does not exceed 12.00 m. is used.More Details:
In the area where pile cannot be driven, soil bearing foundation as engineer specified is used.Floor of washing area:
Reinforced concrete slab (on ground) as engineer specifiedEntrance pavement:
N/AConcrete:
Ready mixed concrete by SCG, INSEE, TPIFloor Level:
Lower floor:
0.80 meter high from the ground or as specified in the drawing (In case of multilevel floor).Upper floor:
As specified in drawingFlooring Materials:
Master bathroom floor:
Porcelain tile (price does not exceed 600 bath/sq.m.)General bathroom floor:
Porcelain tile (price does not exceed 400 bath/sq.m.)Elder bathroom floor:
Porcelain tile (price does not exceed 400 bath/sq.m.)Maid room floor:
Porcelain tile (price does not exceed 300 bath/sq.m.) with PVC floor skirt or equalMaid bathroom floor:
Porcelain tile (price does not exceed 300 bath/sq.m.)Kitchen floor:
Porcelain tile (price does not exceed 400 bath/sq.m.) with PVC floor skirt or equalLaundry floor (if any):
Porcelain tile (price does not exceed 400 bath/sq.m.) with PVC floor skirt or equalMain entrance terrace:
Porcelain tile (price does not exceed 600 bath/sq.m.) with aluminum stair noseGeneral terrace floor:
Porcelain tile (price does not exceed 400 bath/sq.m.) with aluminum stair nose (if there’s stair)Waterproofing system for terrace/balcony/toilet floor:
the paint type waterproofing system, TOA Cement Waterproof with fiberglass mesh or equal will be applied.Storage room floor:
Porcelain tile (price does not exceed 250 bath/sq.m.)Parking floor:
Porcelain tile (price does not exceed 300 bath/sq.m.)Entrance pavement:
N/AFootpath (If any):
Coarse polished cement.Washing area:
Porcelain tile (price does not exceed 300 bath/sq.m.) with aluminum stair nose (if there’s stair)Wall Decoration Materials:
Master bathroom wall:
Porcelain tile (price does not exceed 600 bath/sq.m.) height does not exceed 2.40 m. with PVC tile trimGeneral bathroom wall:
Porcelain tile (price does not exceed 400 bath/sq.m.) height does not exceed 2.40 m. with PVC tile trimElder bathroom wall:
Porcelain tile (price does not exceed 400 bath/sq.m.) height does not exceed 2.40 m. with PVC tile trimMaid bathroom wall:
Porcelain tile (price does not exceed 250 bath/sq.m.) height does not exceed 2.40 m. with PVC tile trimDecorated wall (If any):
Natural color granite “BEZEN” 2”x9” or “KENZAI” : Granite tile 2”x8” (price does not exceed 800 baht/sq.m.) or equal, spaced groovesCeiling:
General interior ceiling:
Beveled edge gypsum board 9 mm. thick by “SCG” or “GYPMANTECH” with galvanized metal studs#26. 1 set of 60x60 cm. instant service access on the second-floor ceiling.Exterior ceiling (Balcony/Garage):
Beveled edge moisture resistant gypsum 9 mm. thick by “SCG” or “GYPMANTECH”. with galvanized metal studs#26Ceiling for maid room/ storage:
Beveled edge gypsum board 9 mm. thick by “SCG” or “GYPMANTECH” with galvanized metal studs #26Bathroom ceiling:
Beveled edge moisture resistant gypsum board 9 mm. thick by “SCG” or “GYPMANTECH” with galvanized metal studs #26Roof tile:
C-PAC Concrete roof tiles by SCG (Seagull grey, Tantalum grey, Silver Titanium, Brown Oak, Red round nose or Tawny brick) the color chosen later with “Dry ridge system”, stainless #24 for valley rafter.null:
Concrete roof tile model Adamas Tile, smooth tile model with Standard color (Atlantic gray, Rich gray, Pacific gray, Spanish gray, Arctic gray, Misty gray, Silver gray, Earth gray, Black wood brown, Russet brown, Italthai brown or Mahogany brown)null:
The color chosen later with “Dry ridge system”, stainless #24 for valley rafter. :
In case of polished concrete roof, the paint type waterproofing system, TOA PU Waterproof with fiberglass mesh or equal will be applied :
In case of Shingle Roof, use the Double layer type (the color chosen later) with equipment from manufacturerDoor and window accessories:
General interior door:
Stainless steel mortise lock set by “MATURE”: MTL-001-C or equal with stainless steel door stopper model MDH-006 or equal.Hinge for general door/ bedroom/ maid room/ bathroom/ kitchen:
Stainless steel butterfly hinge by “MATURE” : MH-S4325HS2BB or equal, 4 pieces/doorKitchen/ garage door (open to exterior):
By TOSTEM: WE 70 or as manufacturer specifiedathroom door:
Stainless steel knob by “MATURE”: MT-001 BK SS or equal with stainless steel door stopper model MDH-006 or equal.Elder bathroom door:
As specified by MOHNE’Maid bathroom door:
Stainless steel knob by “MATURE”: MK-012-B SS (eco) or equal with stainless steel door stopper model MDH-006 or equal.Main entrance door, Balcony door:
By TOSTEM: WE 70 or as manufacturer specifiedGeneral window:
By TOSTEM: WE 70 or as manufacturer specifiedHung type sliding door (if any):
By “HAFELE” : 499.40.042 (upper rail) and 499.70.052 (wheel) with equipmentSANTARY WARE:
“AMERICAN STANDARD” or COTTO” (White color) or equal (as specified by company)Water closet:
For master bathroom, 1-piece automatic water closet by AMERICAN STANDARD: E-LITE Smart Toilet TF-2070-WT9 with rinsing spray model A-4900-ST and stop valve model STD-A-4401 :
For maid bathroom, 2 pieces water closet by AMERICAN STANDARD: New Winplus 2697SCW-WT-0 with white rinsing spray model Basic F75006-WTADY and stop valve model STD-A-4401Urinal (if any):
AMERICAN STANDARD: Neo Modern A-8014AC-WT with automatic flush valve (1 unit in bathroom downstairs)Bathtub:
For master bathroom AMERICAN STANDARD: Moments 70130-WT with wall mounted mixer faucet model Signature A-1711-200 (with hot water pipe)Wash basin:
Wash basin
For master bathroom, AMERICAN STANDARD: Acacia SupaSleek WP-F420-WT, under the counter type
For general bathroom, AMERICAN STANDARD: Signature WP-0420-WT
For maid bathroom, AMERICAN STANDARD: NEW CODIE-S 0948-WT-0, wall hung typeWash basin faucet:
For Master bathroom, bathroom with hot water piping, mixer faucet by AMERICAN STANDARD: Acacia Evolution Mono A-1301-100 (2 bathroom) and cold faucet model Acacia Evolution Mono A-1306-10 :
For general bathroom model Signature A-1706-10-LL or mixer faucet (if any) model Signature A-1701-100-LL
For maid bathroom model STD WINSTON FFAST601-1T1500BT0 Bathroom counter:
General bathroom counter topped with granite stone (Chinese grey, Chinese black, white tone or equal), counter edge topped with porcelain tile same as the wall.Wall mounted mixer faucet for shower:
AMERICAN STANDARD: STD SIGNATURE A-1712-300 with shower headWall mounted faucet for shower:
For general bathroom by AMERICAN STANDARD: SIGNATURE A-1726-10-A with shower head
For maid bathroom model STD AS BASIC F21033-CHADY Shower head set:
For general bathroom by AMERICAN STANDARD: SIGNATURE A-1726-10-A with shower head
For maid bathroom model STD AS BASIC F46103-CHADYHS Wall mounted faucet:
For master bathroom and general bathroom by AMERICAN STANDARD: WINSTON FFAST602-0T0500BT0 (1 for each room)
For maid bathroom by AMERICAN STANDARD: Basic F22077-CHADYTowel bar:
For master bathroom, general bathroom by AMERICAN STANDARD: CONCEPT S K-2501-46-N chromium color
For maid bathroom by AMERICAN STANDARD CONCEPT R K-2801-46-N chromium colorSoap holder:
For master bathroom, general bathroom by AMERICAN STANDARD: CONCEPT S K-2501-54-N chromium color
For maid bathroom by RASLAND : RA-BENZ-9894Tissue holder:
For master bathroom, general bathroom by AMERICAN STANDARD: CONCEPT SK-2501-43- chromium color
For maid bathroom by RASLAND : RA-822625Shelf:
For maid bathroom by RASLAND : RA-B30044Mirror:
For master bathroom, general bathroom by AMERICAN STANDARD: SPLASH LQ-03 size 50x70 cm. square shape
For maid bathroom by COTTO: MM004#B size 50x70 cm. square shapeBathroom floor drain:
Odor trap chrome plated brass floor drain by AMERICAN STANDARD: A-8204-N, 2 for each bathroomWATER:
PVC pipes by SCG or THAI PIPEClear water pipe:
½” dia. PVC pipe (class 13.5) for main pipe from building to meter, length not exceed 30.00 m. with ball valve, metal hand, separating for each floor.Waste water/ Drain:
4” dia. PVC pipe (class 8.5) for sewage pipe. 2” dia. PVC (class 8.5) for drainage pipe and 3” dia. For main pipe (class 8.5)Waste water/ Drain:
4” dia. PVC pipe (class 8.5) for sewage pipe. 2” dia. PVC (class 8.5) for drainage pipe and 3” dia. For main pipe (class 8.5)Rain water drainage:
2” dia. PVC pipe for branch rain water pipe and 3” dia. for main water pipe (class 8.5). Skull shape stainless steel floor drain for balcony or concrete slap roof.SANITARY SYSTEM:
Drainage pipe:
Asbestos cement pipe dia. 8" to public drain (Not exceed 30.00 m. long from the house).Manhole:
30x40 cm. precast manhole every 6.00 m. interval and every bends or corners.ELECTRICITY SYSTEM:
Electric cables and equipment comply with the Standard of Metropolitan Electricity or Provincial Electricity Authority. Electricity cable by THAI YASAKI or equal.Main income wiring:
PVC insulated single copper wiring (KV-CV#35 sq.mm.) The length from wall to meter does not exceed 30.00 m (put in PE conduit dia. 2” underground).Internal wiring:
Single copper wiring with PVC insulated with yellow PVC conduit in wall or on ceiling.Air condition wiring:
1 point at Master BedroomControl panel:
36 circuit breaker by “BTICINO”: BTLN36MBE125 with 16 Amps main breaker model T6013/100 or equal with Residual Current Device (RCBO).Lighting switch:
Flat wall mounted lighting switch by “BTICINO” switch cover model Nexy Q01LG/ / Q02LG / Q03LG – Graphite color, 1 way switch model Q4001A install 1 switch for 1 room and 2 switches for master bedroom, 2 way switch model Q4003A only at stair hallReceptacle:
Flat wall mounted 3 pins receptacle by “BTICINO” model Nexy QG4185A – Graphite color install 2 for each room and 3 for living room (none for storage/bathroom).Exterior receptacle:
1 set of Flat wall mounted 3 pins receptacle by “BTICINO” model Nexy QG4185A – Graphite color with IP55 waterproof case model 29603T.V. outlet:
1 set of Flat wall mounted T.V. outlet by “BTICINO” cover model Nexy QG4202T – Graphite color and 75 ohm T.V. outlet model QA4803M1LGLAN outlet:
3 set of Flat wall mounted LAN outlet by “BTICINO cover model Nexy QA4803M1LG – Graphite color and CAT6 LAN outlet model QG4279C6Luminaire:
Total budget not over 40,000 BahtEmergency light:
1 set of twin LED lamp head emergency light at stair hall or as drawing specified.ELECTRICITY AND WATER METER:
Permanent electric meter:
15 Amps 3 phases meter. Fee and meter deposit covered by company. (Exclude the service area extension fee)Permanent water meter:
1/2 " Diameter meter, Fee and meter deposit covered by company. (Exclude the service area extension fee)PAINTING:
BY TOAExternal wall:
External acrylic paint "TOA": Supershield or equal,1 primer and 2 final coatedInternal wall:
Internal acrylic paint "TOA": Shield One or equal,1 primer and 2 final coatedSteel surface/HDF panel:
Emulsion paint "TOA": Glipton or equal 1 primer and 2 final coatedFacia/Fiber Cement Board:
External acrylic paint "TOA": Supershield or equal,1 primer and 2 final coatedOTHER WORK:
Termite protection system:
Springer system with “SCG” or “THAI PIPE” 1/2” PVC pipe. class 13.5 is installed beneath the first-floor structure for termite protection chemical from the service provider. The owner pays for the chemical and service fee.Tile adhesive:
Glue cement by SCG, WEBER, CROCODILE or equal6. Warranty
Structure:
20-year warrantyGeneral work:
2-year warranty exclude natural depreciation of materials due to long used and misusedStart building your dream home today.
Fill in your information in the form below, and our team will contact you shortly.



Similar House Designs
Similar House Designs
share


