EA-134
Tropical Style
- Gallery
- Home Information
- Layout
- Material Details
EA-134
View All images
Home Information
- Home Plan Details
- Home Concepts
- Innovation
land size
79
sq.wa
land width
21
m
usable area
113
sq.m
bedroom
2
room
bathroom
2
room
parking
1
car
number of floors
1
floor
Smart II Series Material
price
2.66
million baht
SCG CPAC Monier Roof Tile
Design Concept
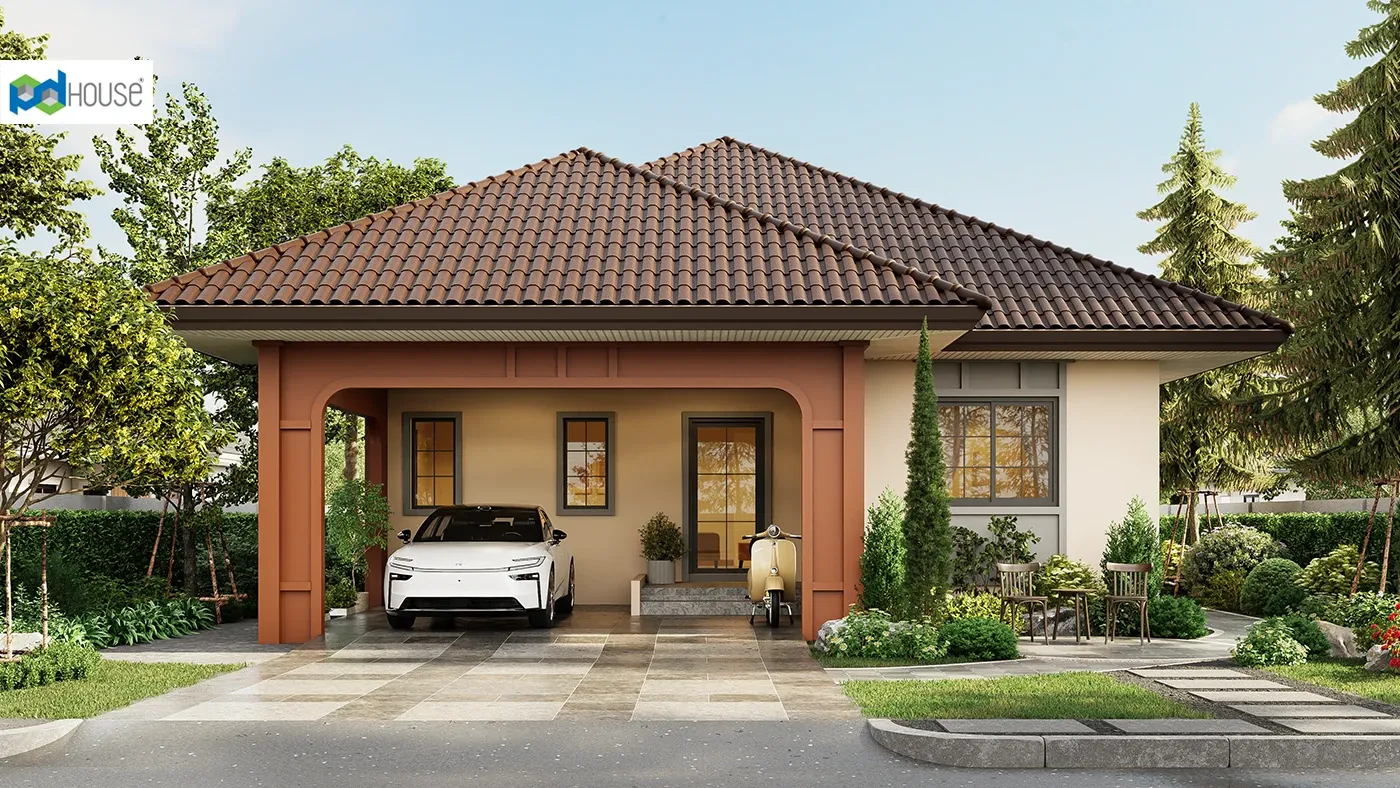
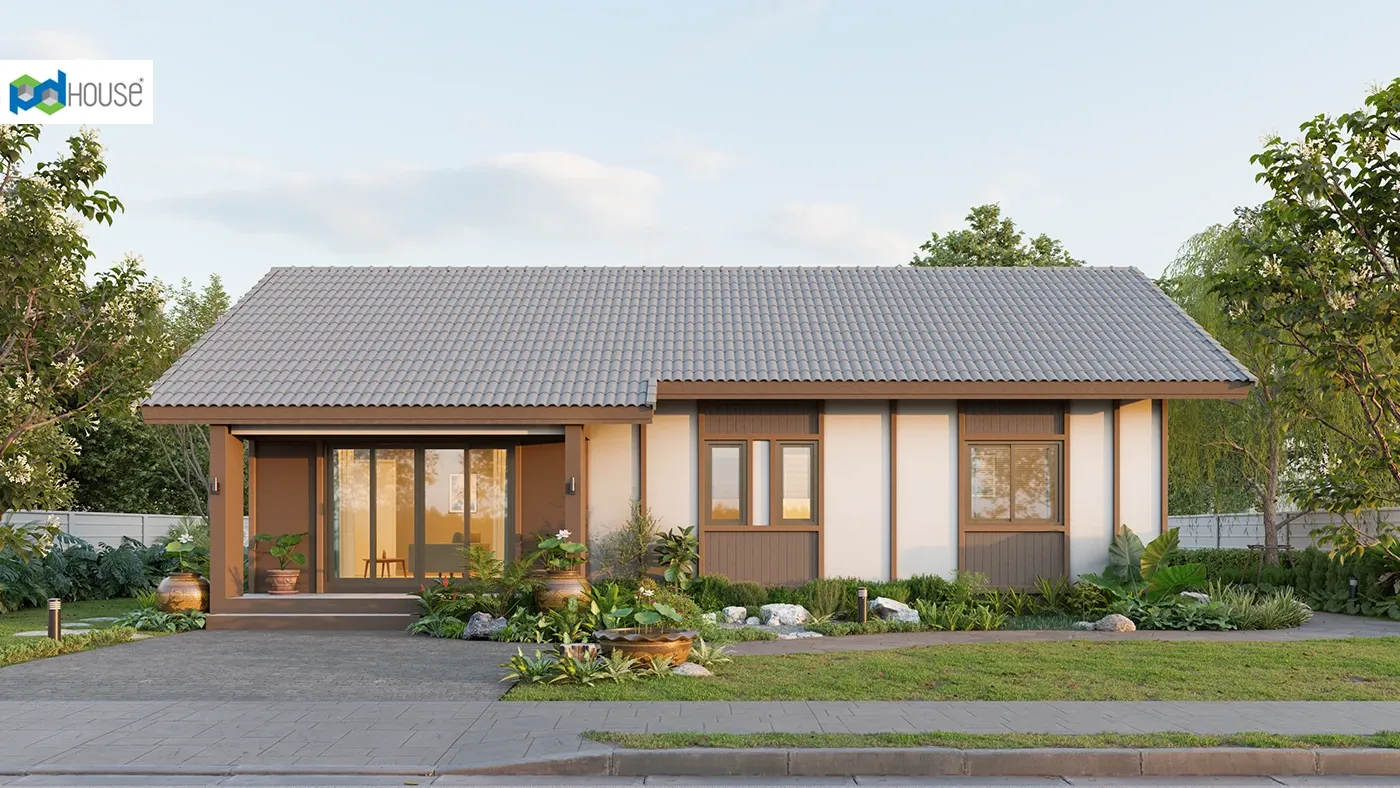
A single-story residence inspired by the symbol of purity, love, and family warmth. This concept is brought to life through architecture designed to connect family relationships with the balance of nature.
The home fully welcomes natural light, gentle breezes, and lush surroundings, creating an all-day comfortable atmosphere. Indoor and outdoor spaces flow seamlessly into one another, generating a sense of openness and relaxation enhanced by soft, calming earth tones and carefully curated materials.
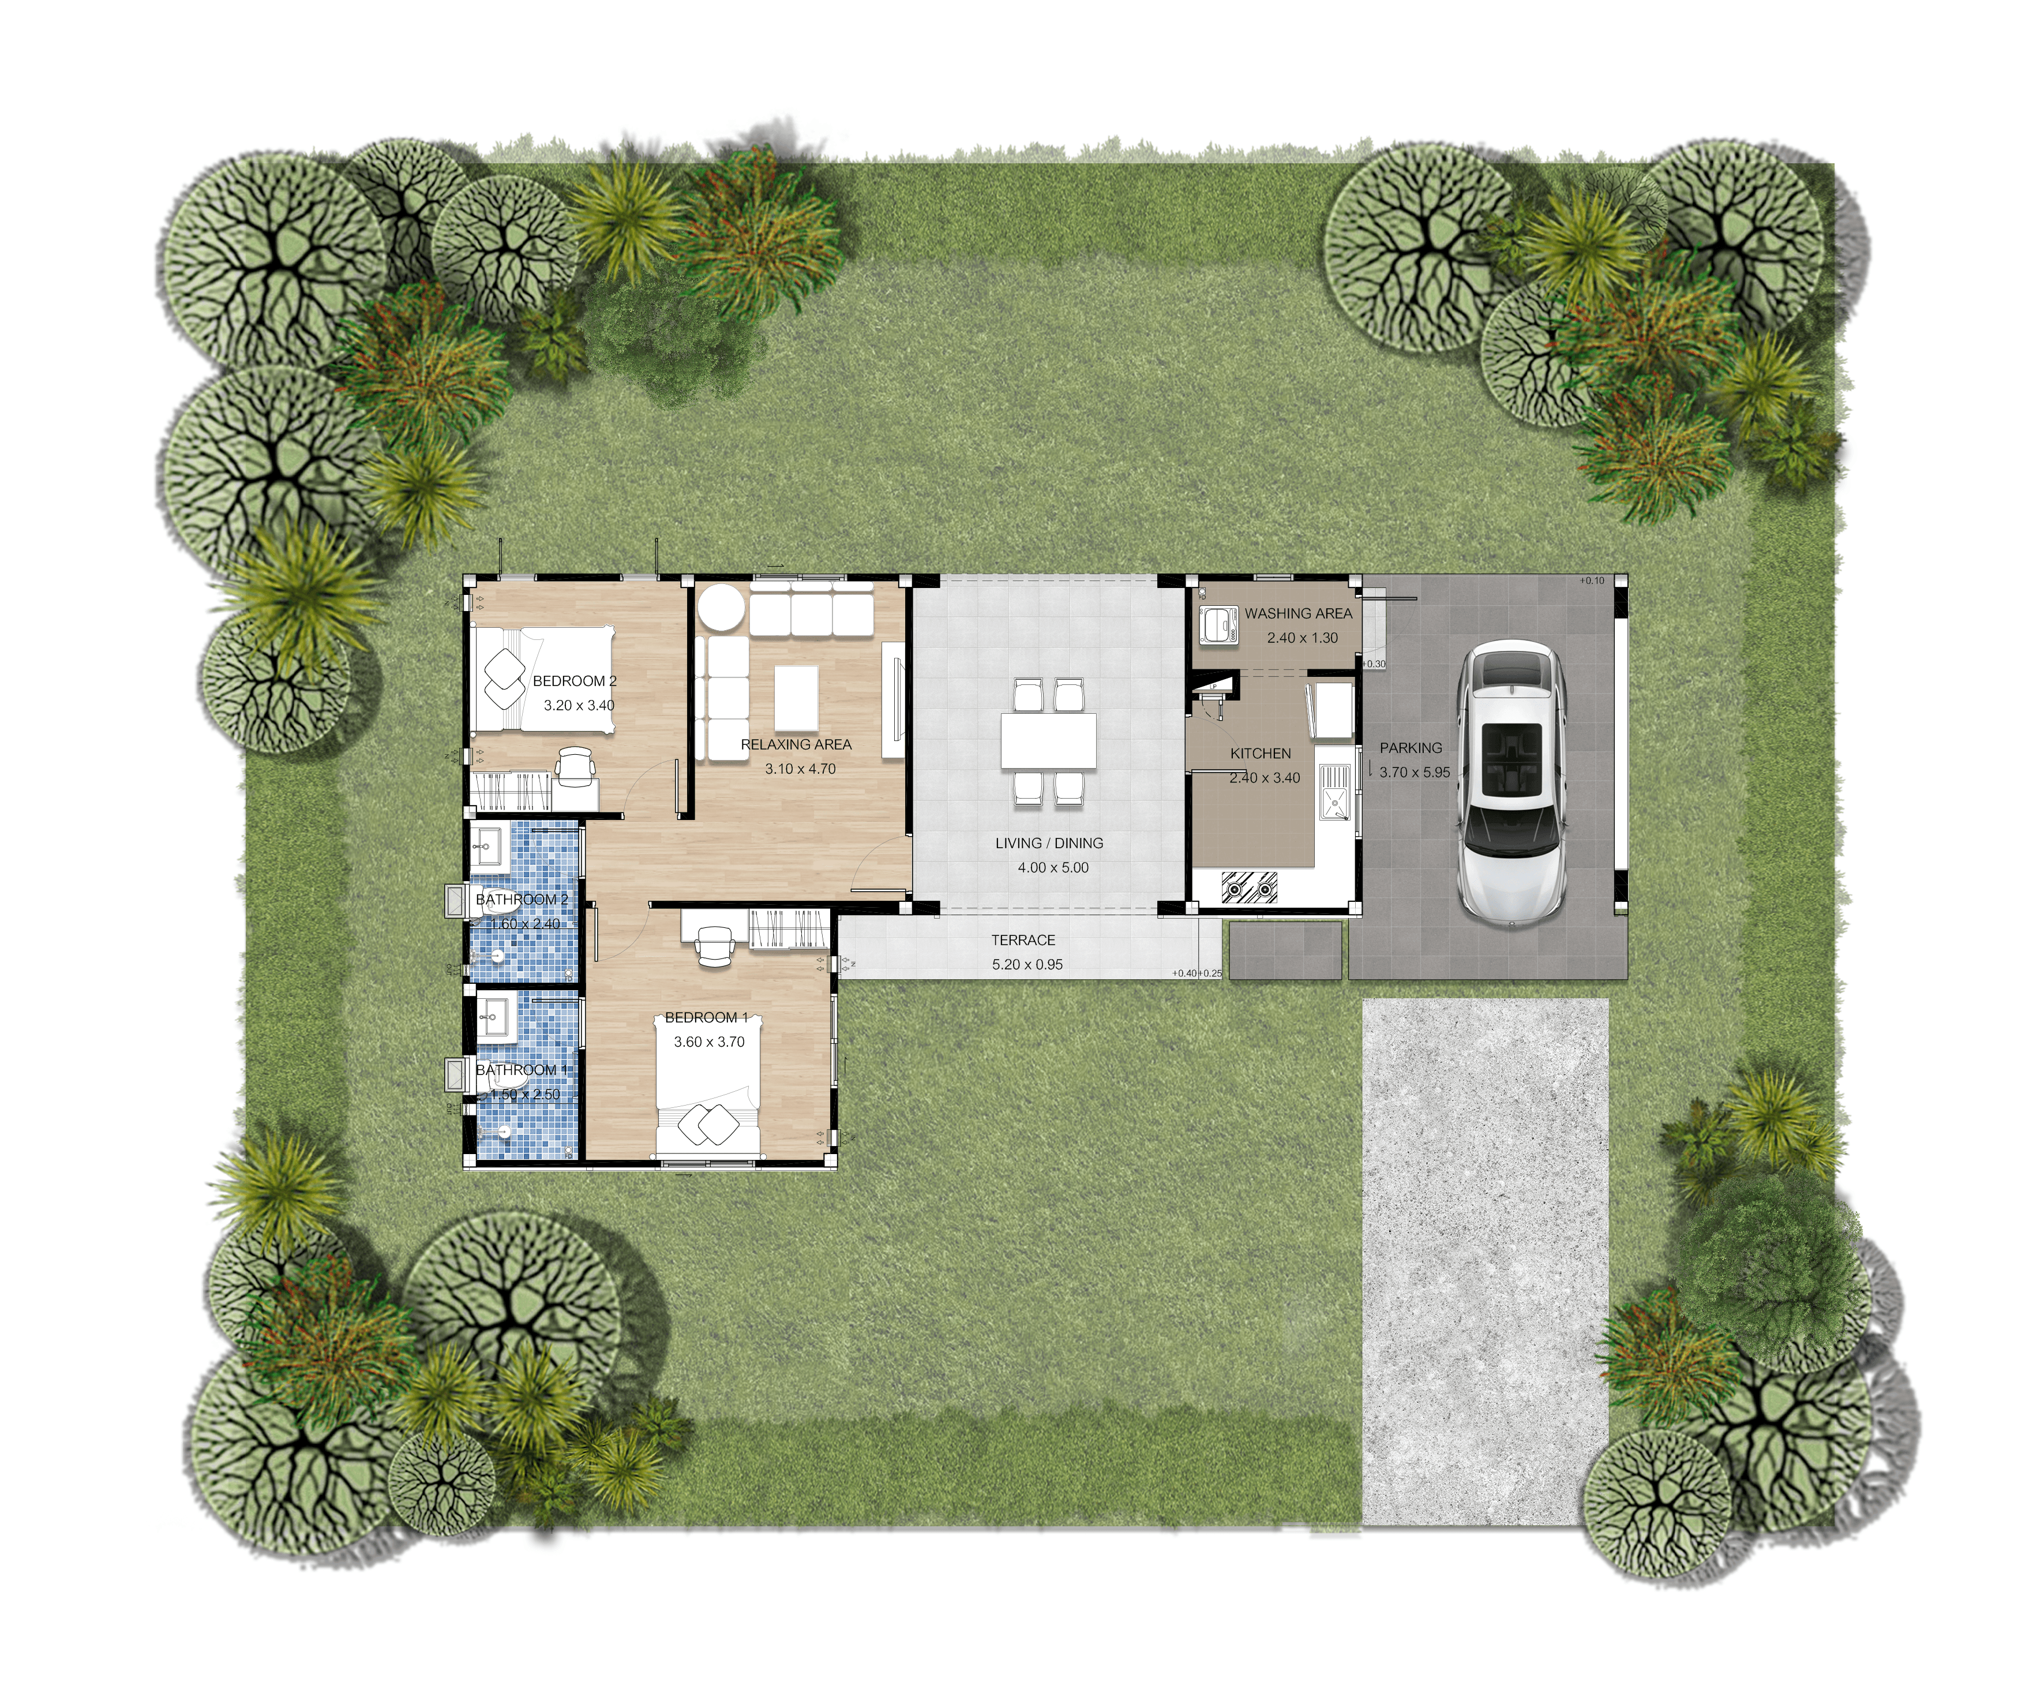
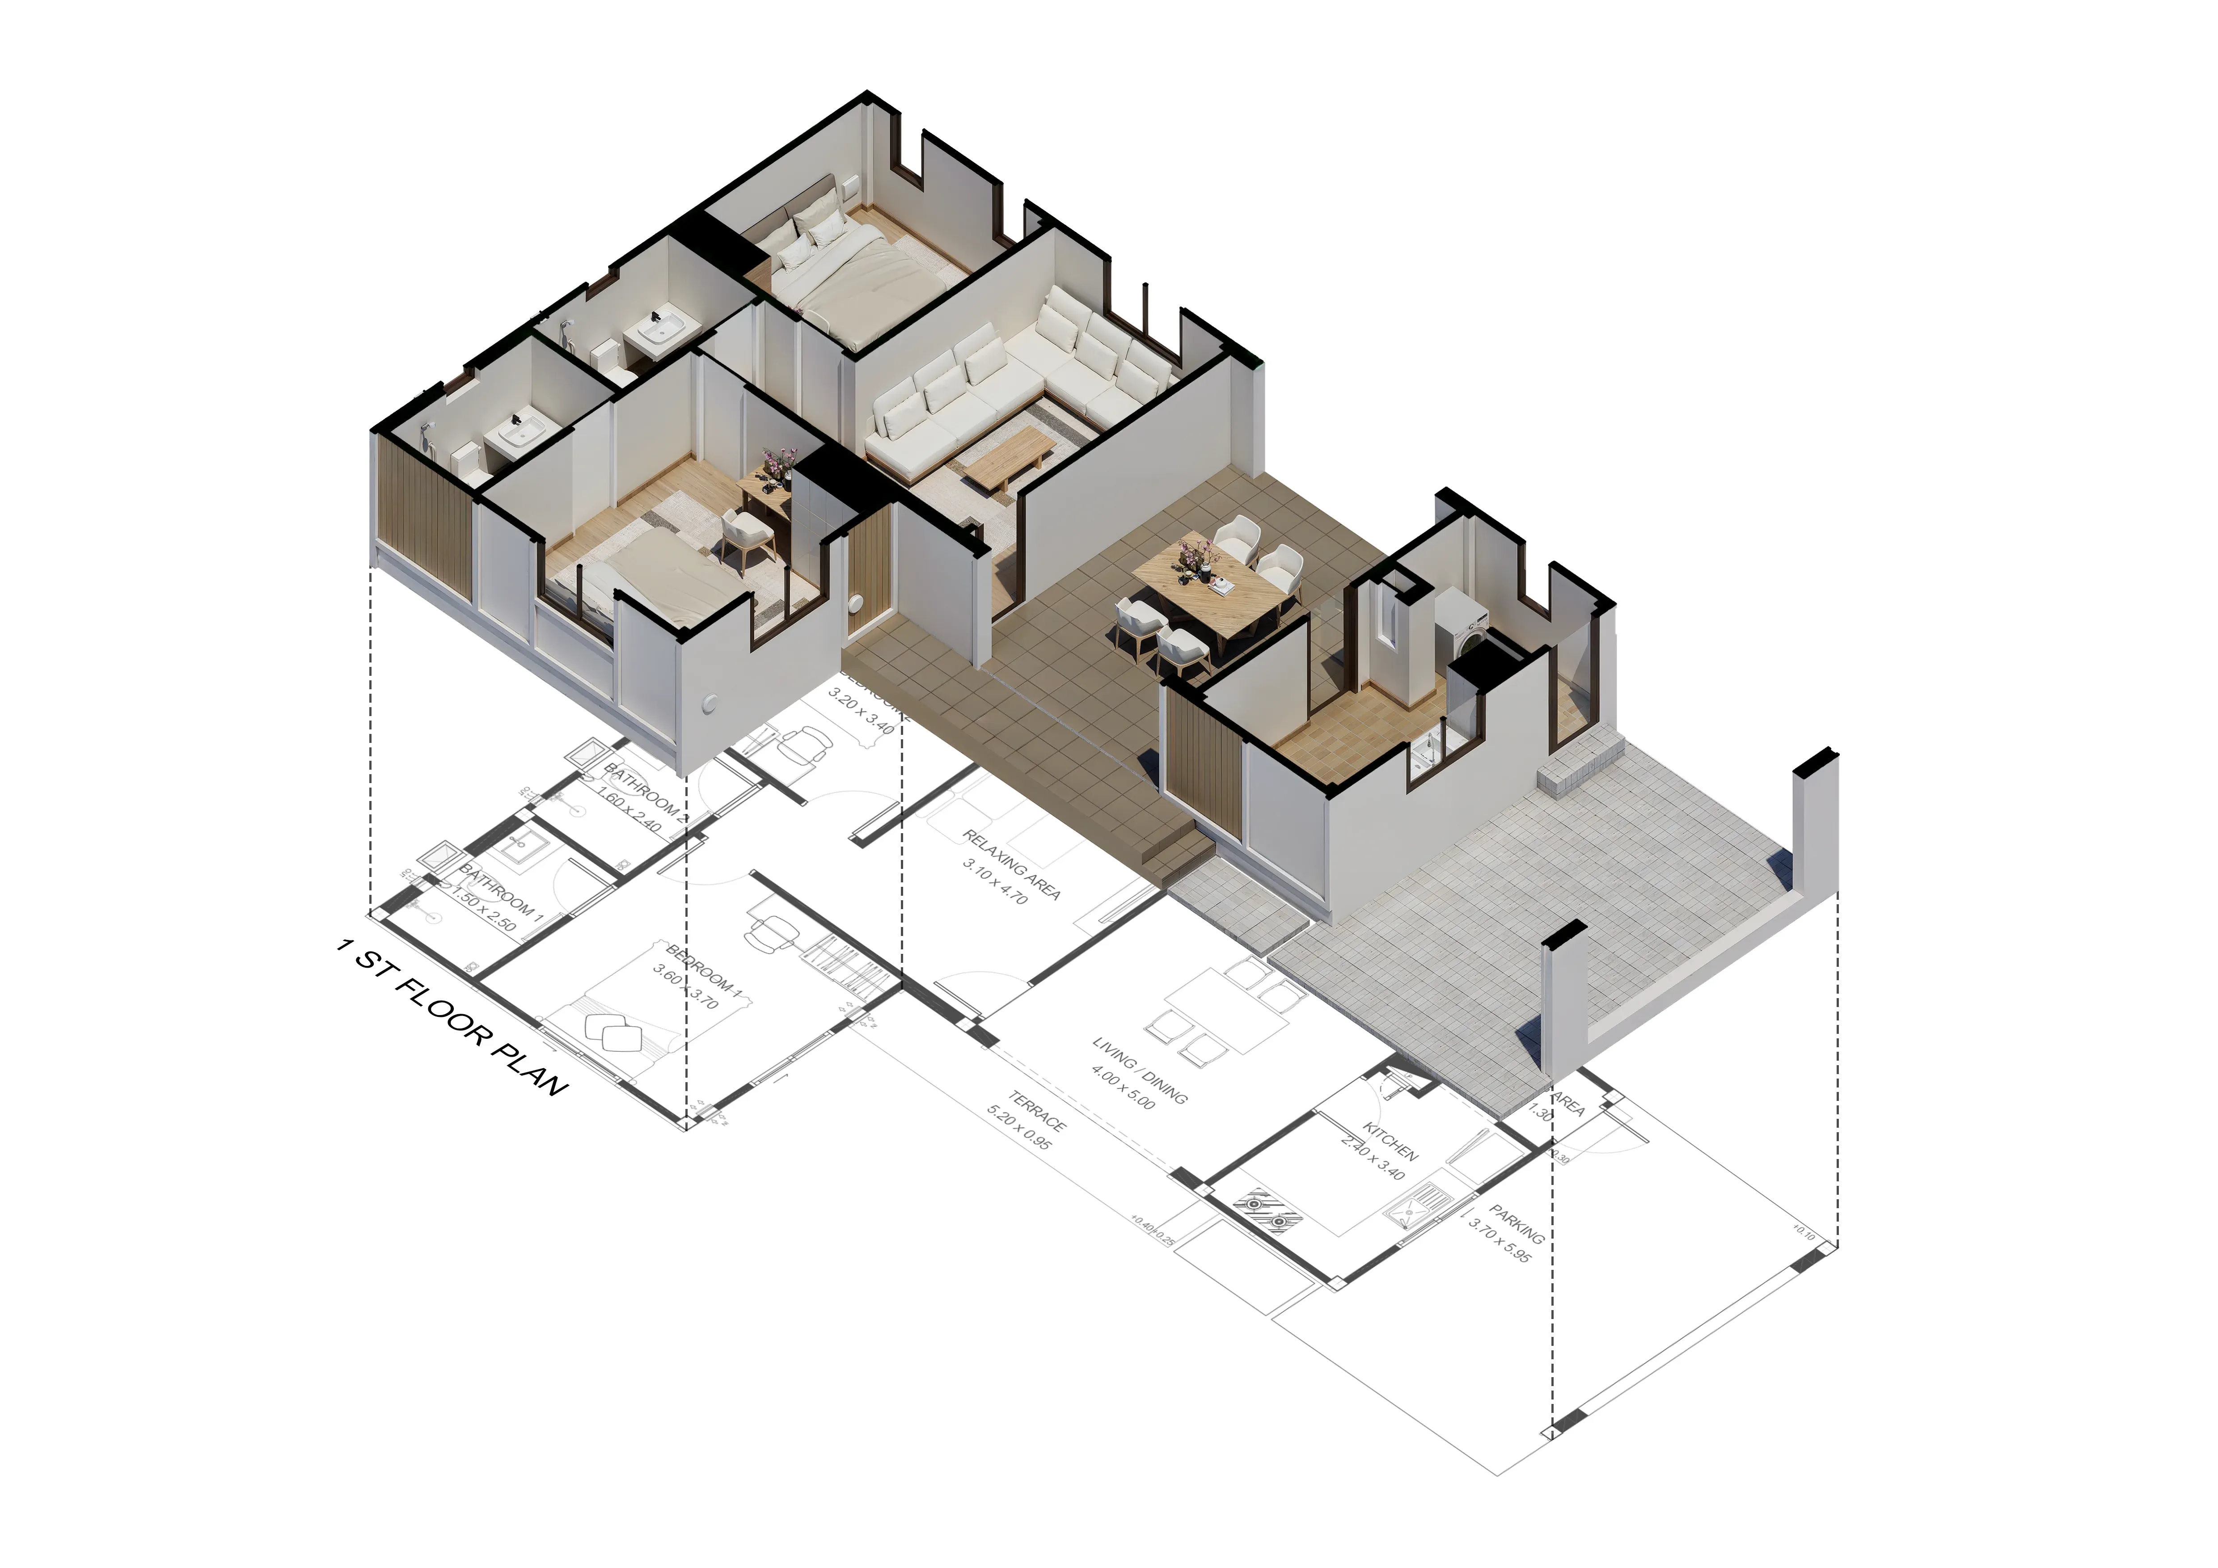
The 113-square-meter layout is efficiently organized for maximum functional value, comprising 3 bedrooms, 2 bathrooms, a living room, a dining area, a kitchen, a welcoming front porch for relaxation, and a 1-car carport. This is a home designed to nurture happiness and love as they grow alongside every member of the family.
House design EA-134
113 sq.m | 2 room, 2 room
A single-story home inspired by the symbol of purity, love, and family warmth.
Indoor and outdoor living seamlessly intertwine, crafting a spacious and relaxing atmosphere enhanced by soft, soothing earth tones and meticulously selected materials.
Innovative Home Construction
Multi-joint Lock System Structure
Pre-cast beam
Pre-cast bathroom floor
Pre-cast stairs
Reinforced concrete pre-cast foundation
Standard solid plank pre-cast floor panel
Pre-cast column
Pre-cast beam is a structure which can be produced into two types. They are reinforced concrete beam and pre stress concrete beam. It is usually designed a one span beam not connected.
Pre-cast bathroom floor is the same size of the bathroom with sanitary tubes are installed at the location of the sanitary wares.
Pre-cast stairs are made to the length of stairs span, mostly are smooth back. The reinforced concrete for the stairs contains more steel to ensure safety when transport, install because it is easily damaged.
Reinforced concrete pre-cast foundation is used for assemble J-Bolt to support from the column and transfer to the pile.
Pre-cast column is a reinforced concrete structure size and shape as engineer designed .It is used to support the load from the beam and transfer to foundation.
Layout
- 1 Floor
- 3D 1 Floor
Material Details
- Smart II Series Material

1. Materials and equipment for the elderly and health
Air ventilation equipment: PM 2.5 prevention and clean air ventilation equipment by PD Fresh Airflow model Fresh I, wall mounted in the bedrooms and bathrooms except maid room-maid bathroom (if any)
Elder room floor: Shock absorb Safety Floor – PVC type, by KRONOTEX with PVC floor skirt

2. Materials and equipment for Energy-Efficiency and Heat Insulation
Heat prevention beneath the roof: 3 inches thick insulator by “STAY COOL”: Premium placed on ceiling beneath upper and lower roof level (except garage, upper, lower terrace area external ceiling and Insulated Roof).
Sanitary ware (Water saving): “AMERICAN STANDARD” or COTTO” (White color)

3. Eco-Friendly Materials and Equipment
General first floor and upper floor materials: 8 mm. thick laminated floor by “INOVAR”: Exquizite or equal with PVC floor skirt.
Wooden stair set: A set of Engineered Wood by ACON or BEAVER WOOD color coated from the factory

4. Construction technology and innovative materials and equipment
Exterior Door/Window: “TOSTEM”
Door to Terrace / Balcony/ main entrance: Anodized aluminum door by “TOSTEM”: WE 70 or as manufacturer specific with 6 mm. thick clear green glass.
Kitchen/ garage / Washing door (exterior door): Anodized aluminum door by “TOSTEM”: WE 70 or as manufacturer specific with 6 mm. thick clear green glass.

5. General Construction Materials and Equipment
Piling for Bangkok area and surrounding area: One storey house pre-stressed concrete pile I-22, length does not exceed 10.00 m. (2 piles welded connection)
Two storey house pre-stressed concrete pile I-22, length does not exceed 16.00 m. (2 piles welded connection).
Piling for Provincial area (stiff soil): One storey house pre-stressed concrete solid square pile 22 X 22 cm., length does not exceed 8.00 m. is used.
Two -3 storey house pre-stressed concrete solid square pile 22x22 cm. length does not exceed 10.00 m. is used.
Maid room door: Stainless steel mortise lock set by “MATURE”: MTL-001-C or equal with stainless steel door stopper model MDH-006 or equal.
Maid bathroom door: Stainless steel knob by “MATURE”: MK-012-B SS (eco) or equal with stainless steel door stopper model MDH-006 or equal.

6. Warranty
Structure: 20-year warranty
General work: 1 year warranty exclude natural depreciation of materials due to long used and misused
1. Materials and equipment for the elderly and health
Air ventilation equipment:
PM 2.5 prevention and clean air ventilation equipment by PD Fresh Airflow model Fresh I, wall mounted in the bedrooms and bathrooms except maid room-maid bathroom (if any)Elder room floor:
Shock absorb Safety Floor – PVC type, by KRONOTEX with PVC floor skirt2. Materials and equipment for Energy-Efficiency and Heat Insulation
Heat prevention beneath the roof:
3 inches thick insulator by “STAY COOL”: Premium placed on ceiling beneath upper and lower roof level (except garage, upper, lower terrace area external ceiling and Insulated Roof).Sanitary ware (Water saving):
“AMERICAN STANDARD” or COTTO” (White color)3. Eco-Friendly Materials and Equipment
General first floor and upper floor materials:
8 mm. thick laminated floor by “INOVAR”: Exquizite or equal with PVC floor skirt.Wooden stair set:
A set of Engineered Wood by ACON or BEAVER WOOD color coated from the factory4. Construction technology and innovative materials and equipment
Exterior Door/Window:
“TOSTEM”Door to Terrace / Balcony/ main entrance:
Anodized aluminum door by “TOSTEM”: WE 70 or as manufacturer specific with 6 mm. thick clear green glass.Kitchen/ garage / Washing door (exterior door):
Anodized aluminum door by “TOSTEM”: WE 70 or as manufacturer specific with 6 mm. thick clear green glass.5. General Construction Materials and Equipment
Piling for Bangkok area and surrounding area:
One storey house pre-stressed concrete pile I-22, length does not exceed 10.00 m. (2 piles welded connection)
Two storey house pre-stressed concrete pile I-22, length does not exceed 16.00 m. (2 piles welded connection).Piling for Provincial area (stiff soil):
One storey house pre-stressed concrete solid square pile 22 X 22 cm., length does not exceed 8.00 m. is used.
Two -3 storey house pre-stressed concrete solid square pile 22x22 cm. length does not exceed 10.00 m. is used.Maid room door:
Stainless steel mortise lock set by “MATURE”: MTL-001-C or equal with stainless steel door stopper model MDH-006 or equal.Maid bathroom door:
Stainless steel knob by “MATURE”: MK-012-B SS (eco) or equal with stainless steel door stopper model MDH-006 or equal.6. Warranty
Structure:
20-year warrantyGeneral work:
1 year warranty exclude natural depreciation of materials due to long used and misusedStart building your dream home today.
Fill in your information in the form below, and our team will contact you shortly.




Similar House Designs
Similar House Designs
share