
F-246
Modern Style
- Gallery
- Home Information
- Layout
- Material Details
F-246
View All images
Home Information
- Home Plan Details
- Home Concepts
- Innovation
land size
135
sq.wa
land width
22
m
usable area
340
sq.m
bedroom
4
room
bathroom
5
room
parking
3
car
number of floors
1
floor
price
9.36
million baht
price
9.48
million baht
Reinforced concrete roof, Price Includes Swimming Pool, Interior Ceiling Height 3 meters, Ground Floor Level as Specified. Ex IIs Price excludes swimming pool. Usable area 314 sq.m.
Home design concept
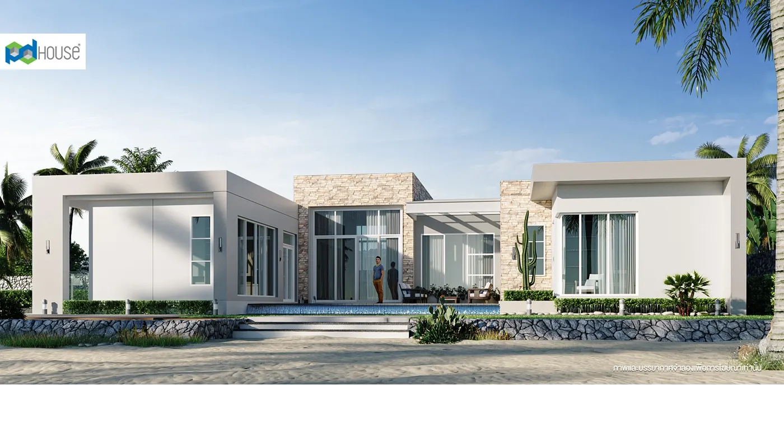
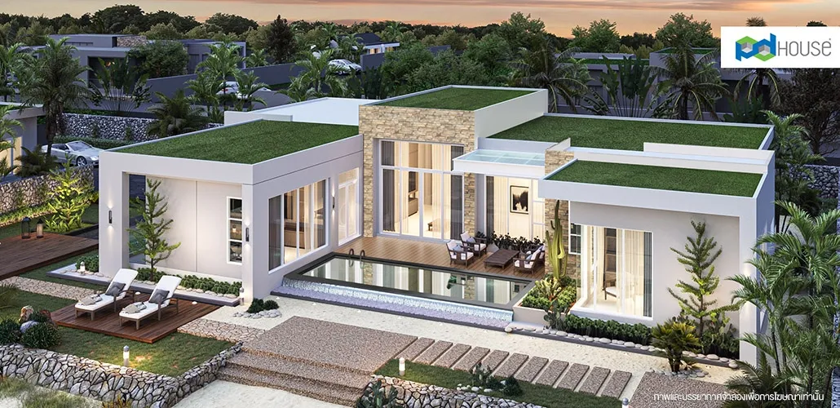
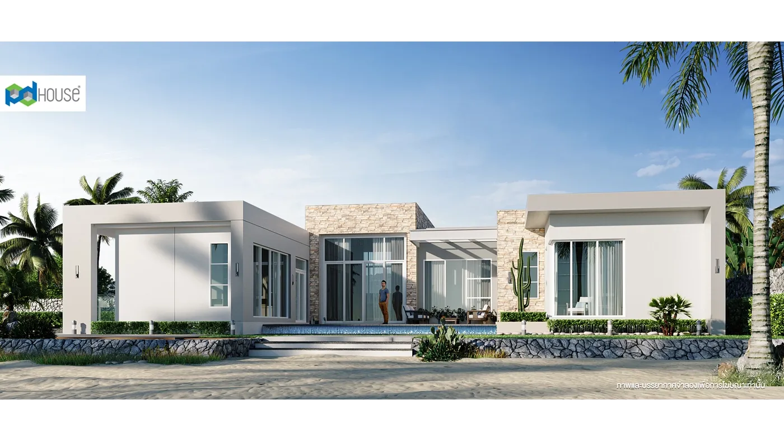
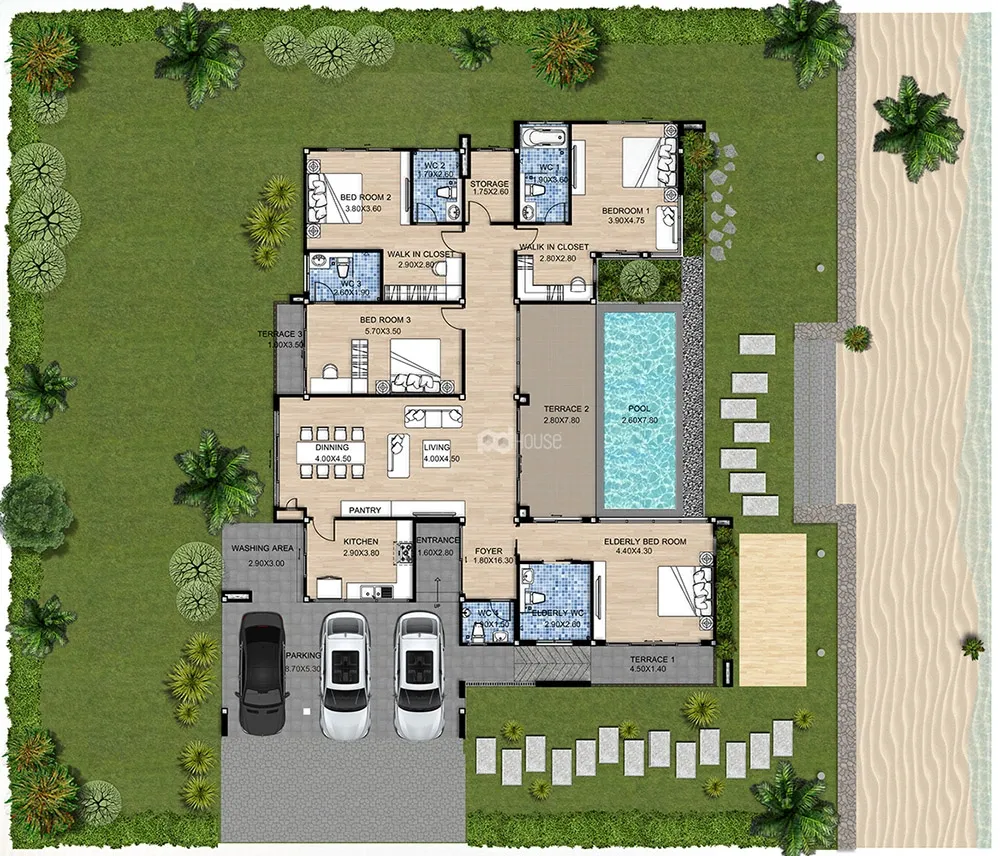
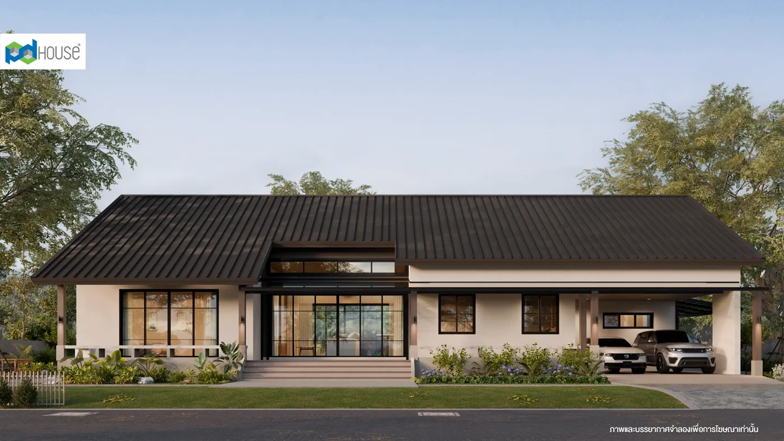
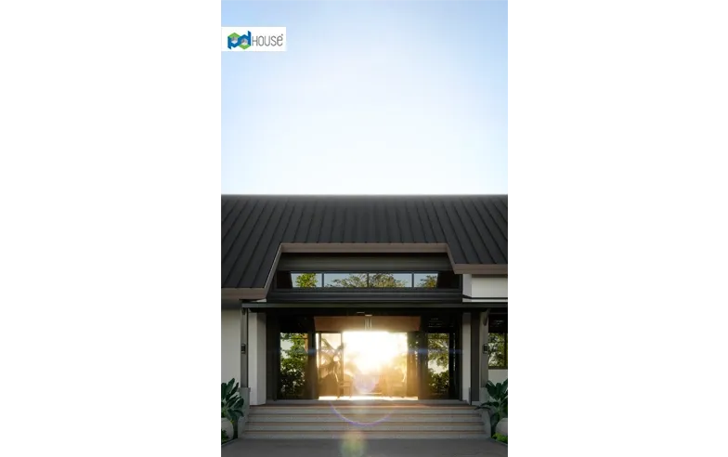
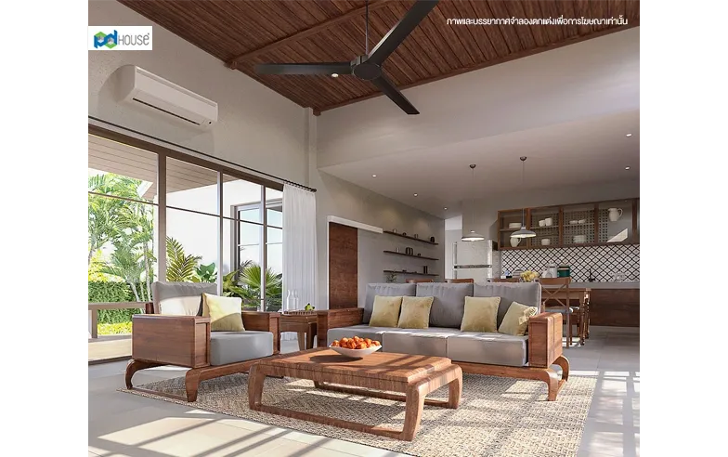
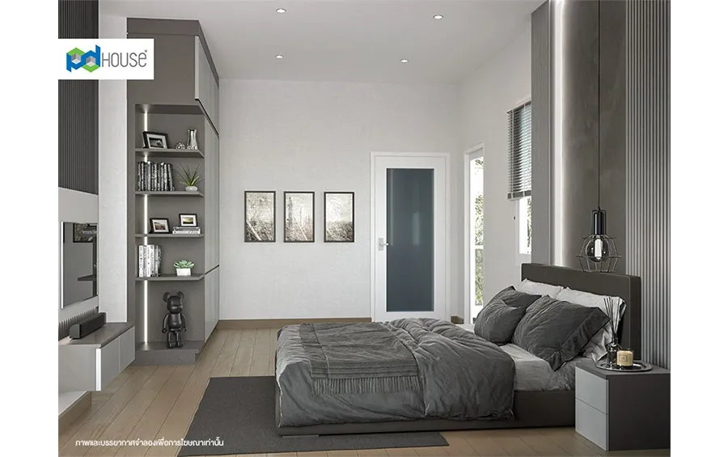
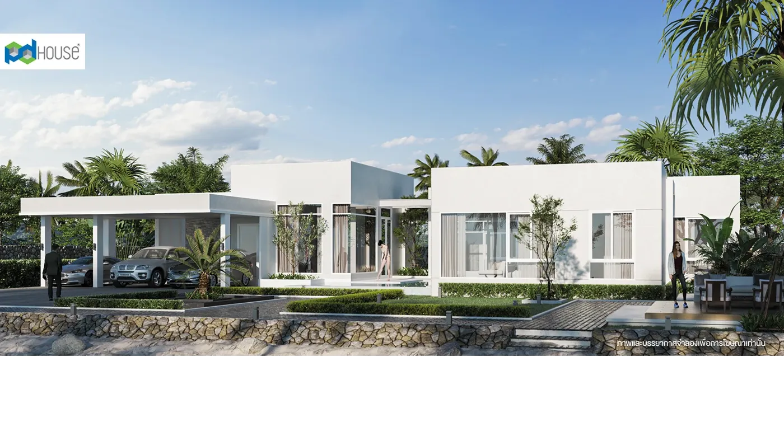
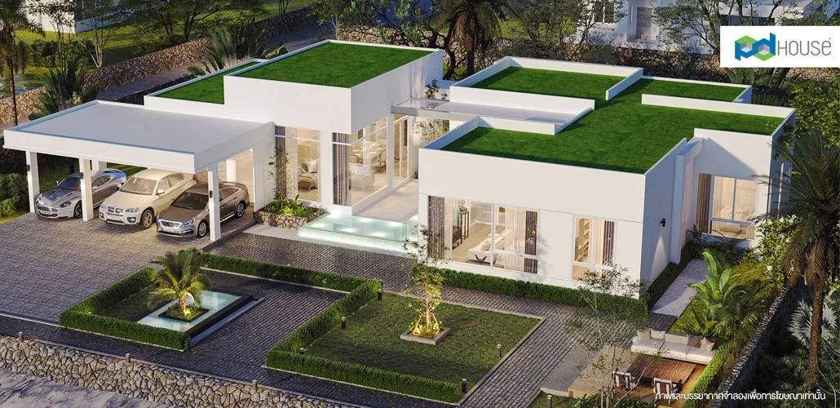
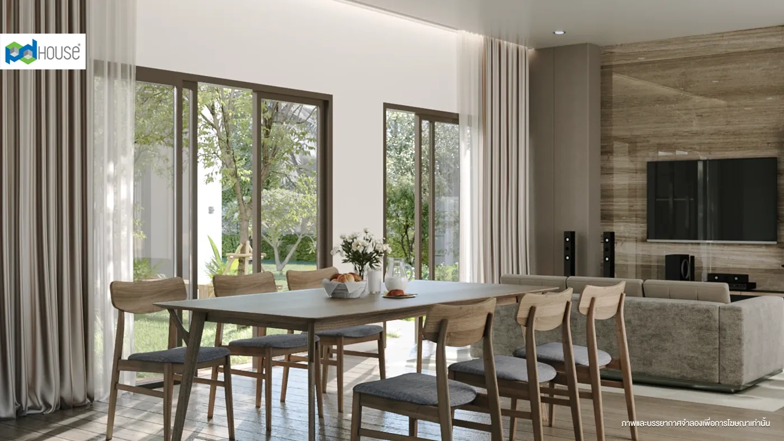
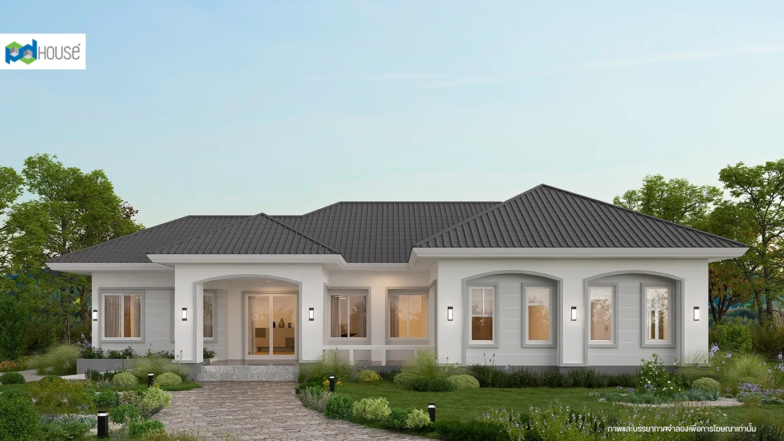
Modern Pool Villa Series: A single-story house that incorporates a vacation home concept with a pool-centric design. Notably, the front of the house is designated as a service area or kitchen, and every bedroom has a private bathroom with a pool view. The central hallway connects the living area to the outdoor terrace, making it ideal for parties or shared activities. This house design provides a private pool villa experience and is suitable for families with elderly members, particularly in a seaside setting.
House design F-246
340 sq.m | 4 room, 5 room
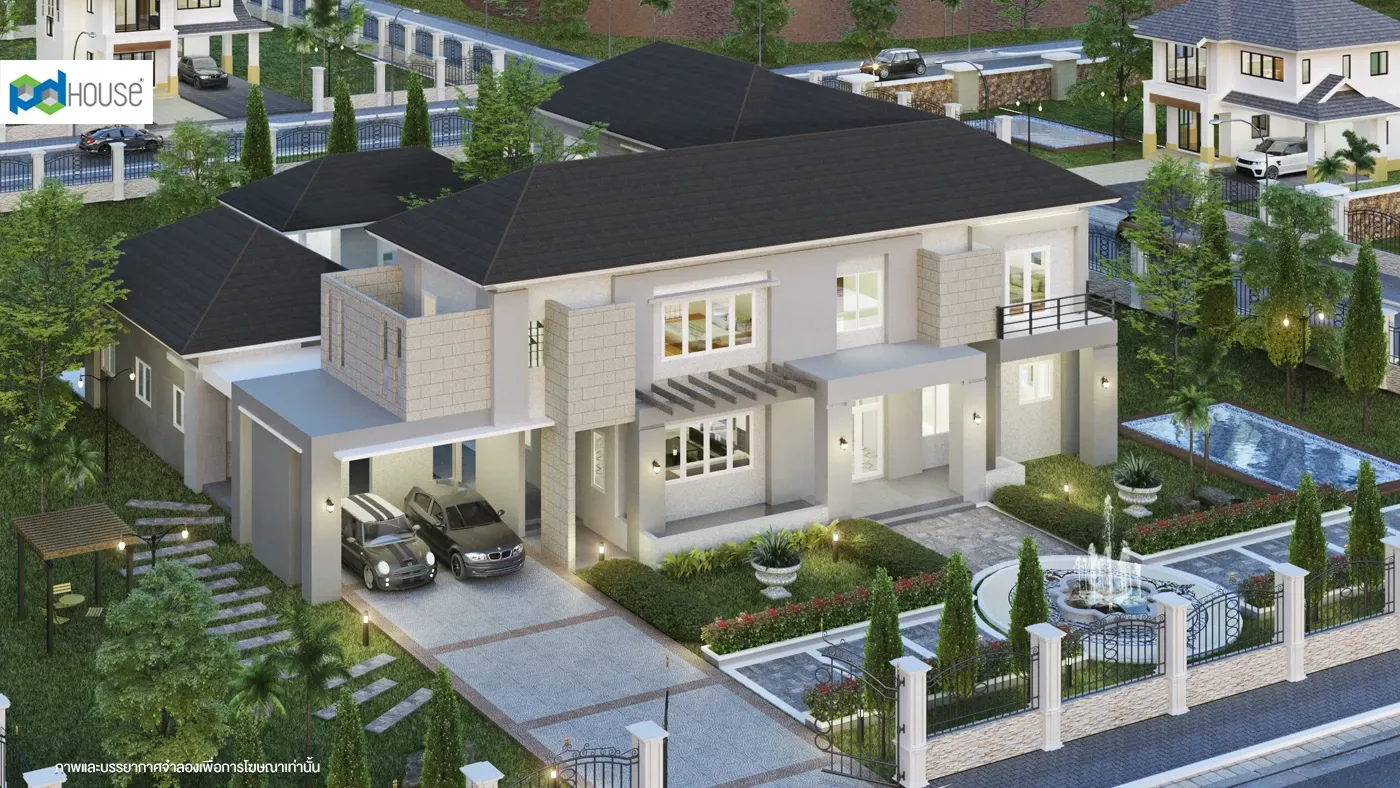
The house is designed in a U-shape with the swimming pool as the central focal point.
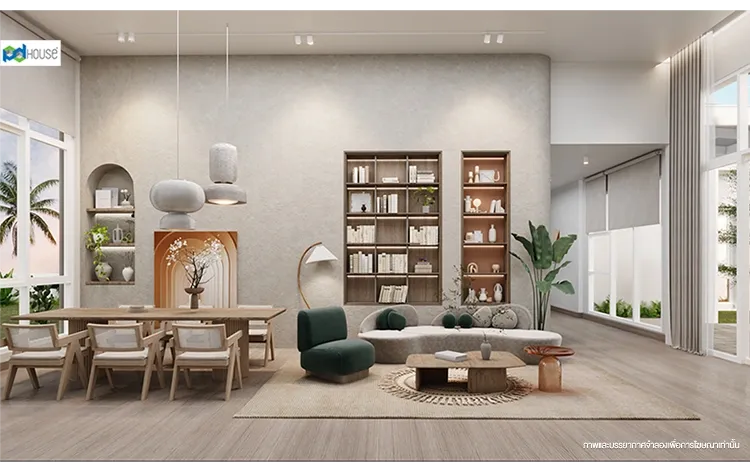
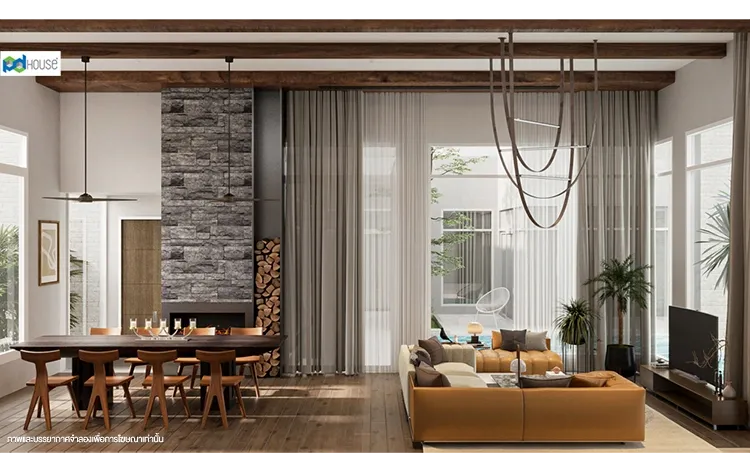
Tall glass panels are designed to provide expansive views of the surroundings.
The elderly bedroom is connected to the garage by a ramp.
The relaxation area is located on the side of the house for privacy.
Layout
- Floor 1
Start building your dream home today.
Fill in your information in the form below, and our team will contact you shortly.



Similar House Designs
Similar House Designs
share