
F-253
Modern Style
- Gallery
- Home Information
- Media
- Layout
- Material Details
F-253
View All images
Home Information
- Home Plan Details
- Home Concepts
- Innovation
land size
71
sq.wa
land width
12.5
m
usable area
276
sq.m
bedroom
4
room
bathroom
3
room
parking
1
car
number of floors
2
floor
price
6.78
million baht
price
7.17
million baht
Reinforced concrete roof
Home design concept
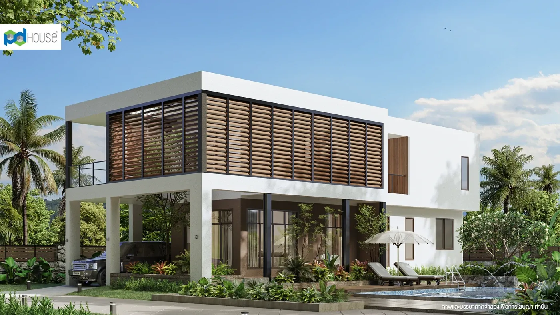
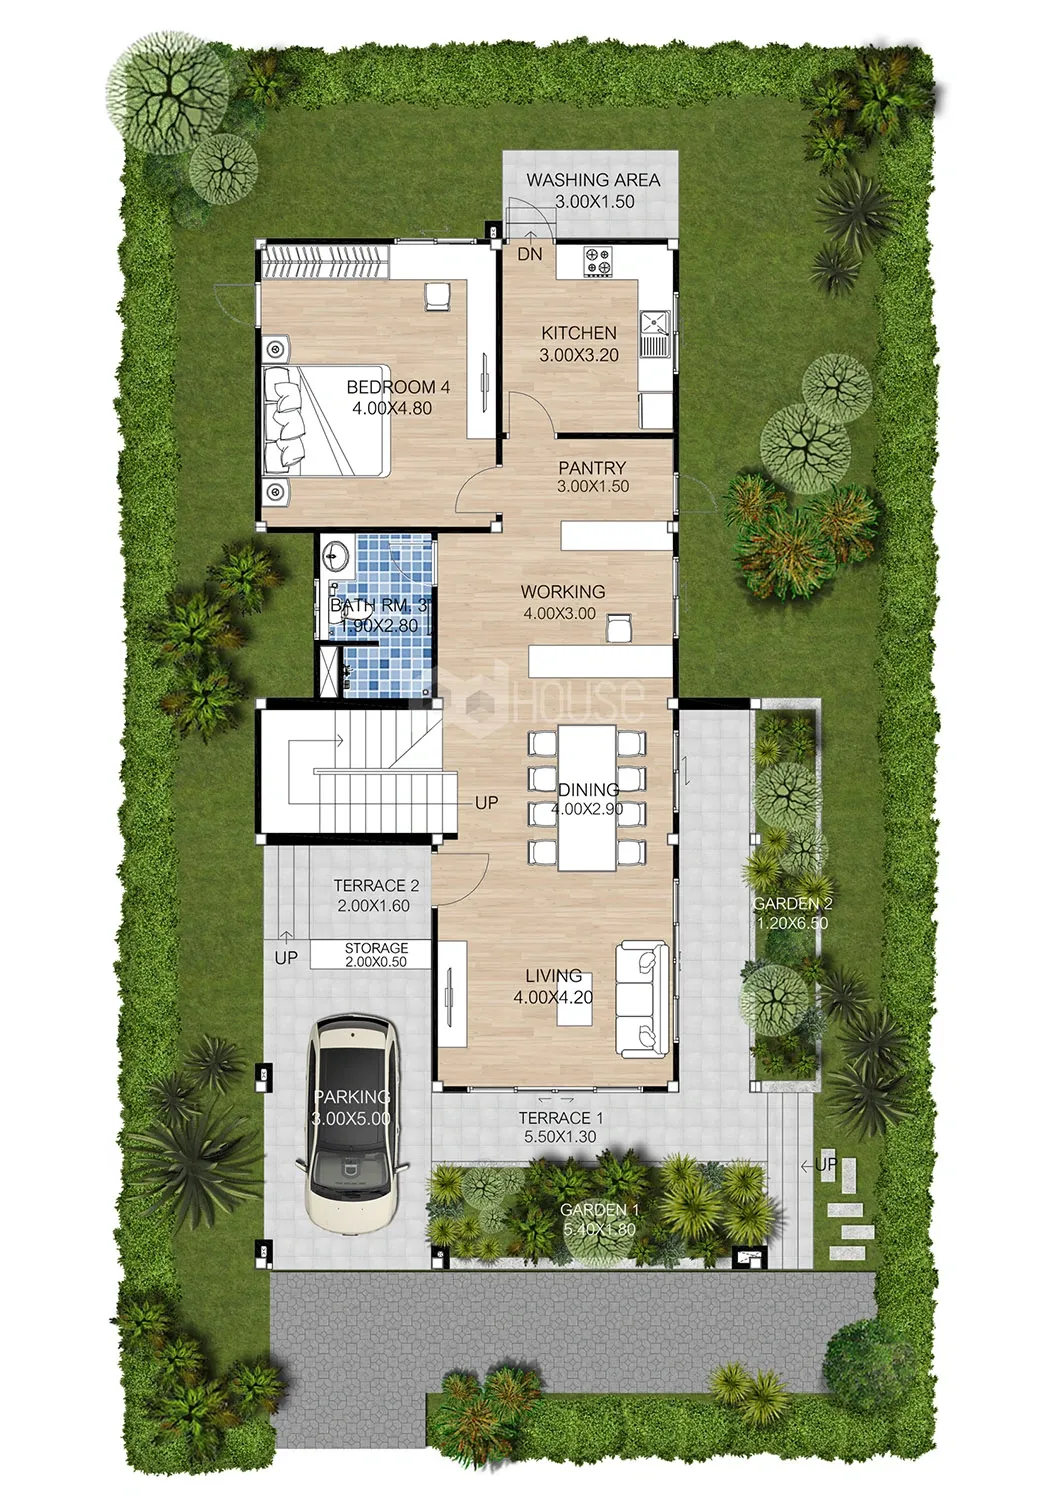
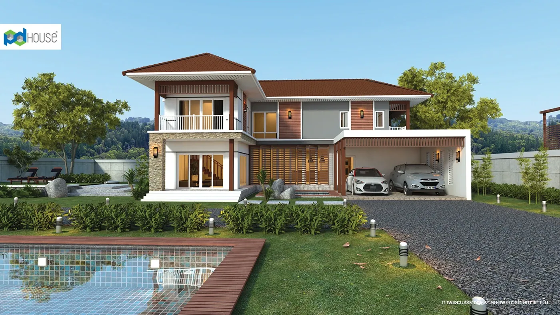
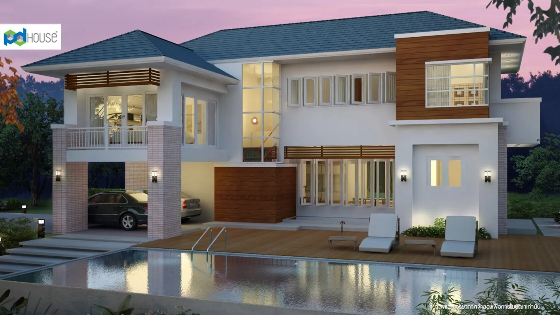
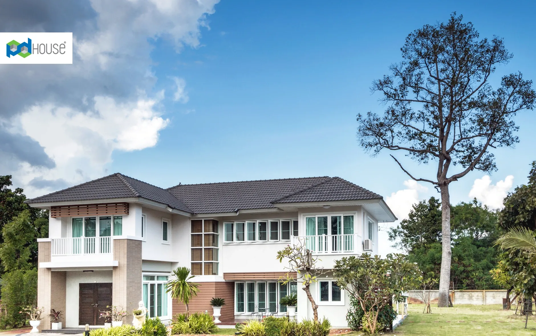
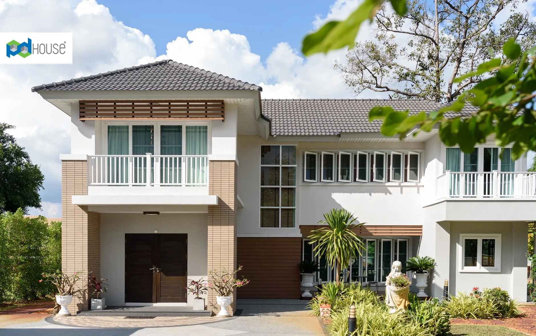
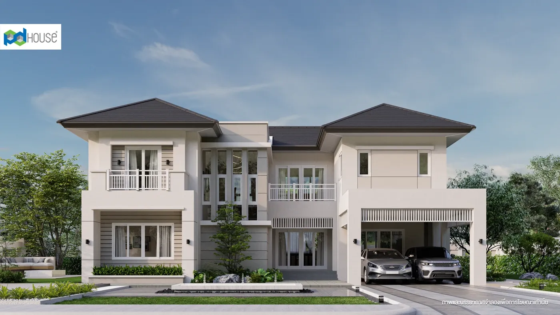
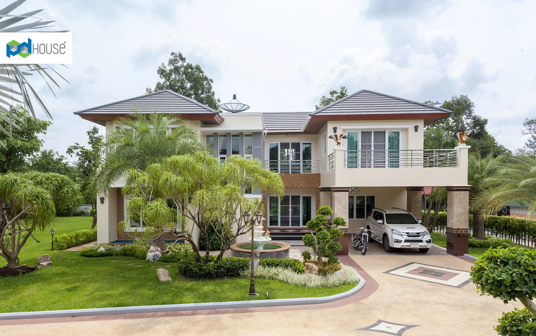
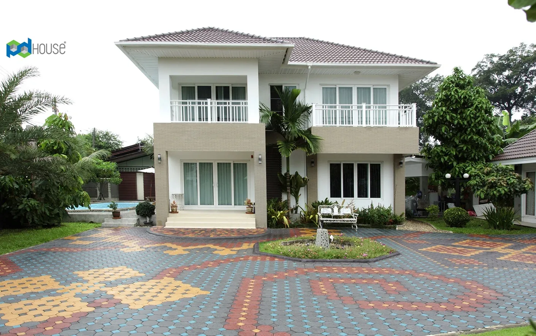
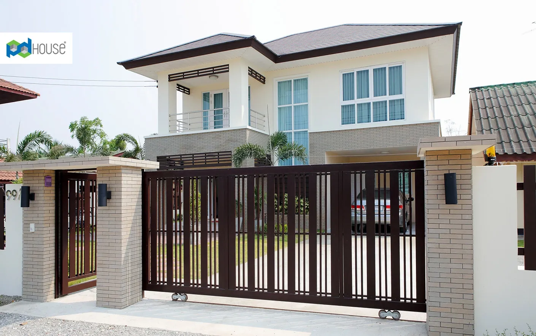
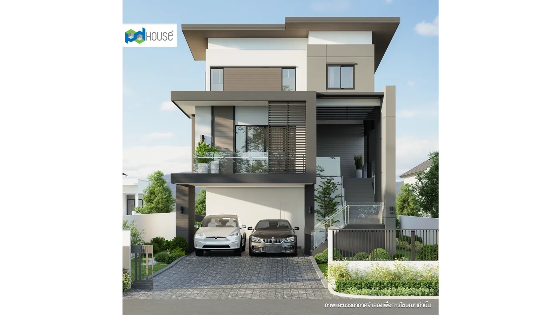
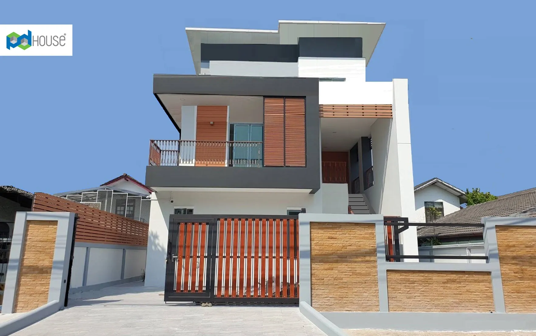
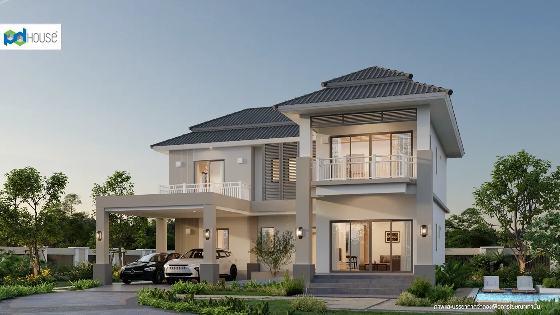
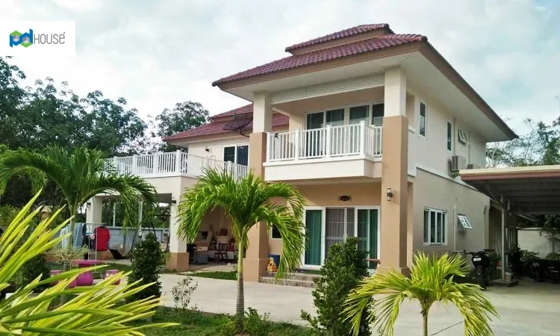
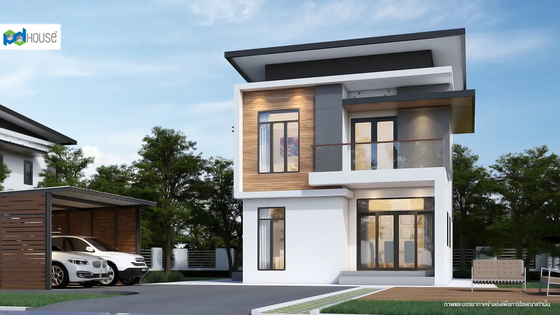
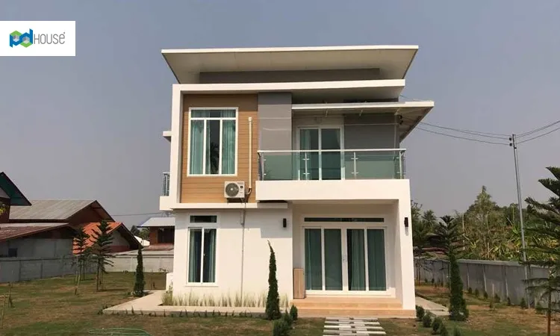
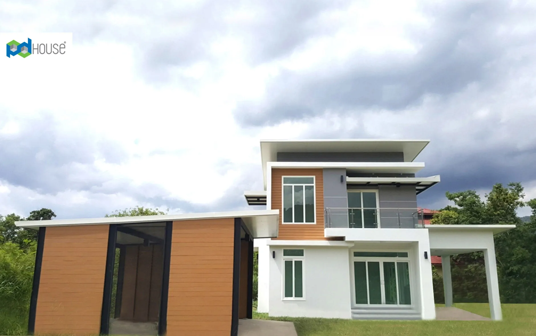
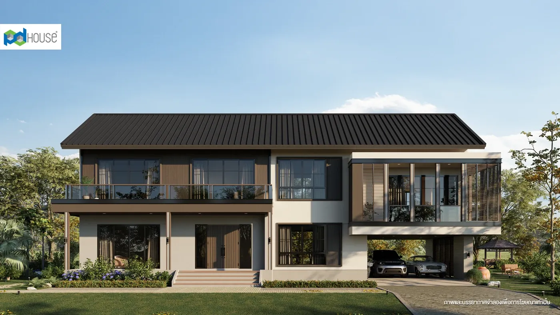
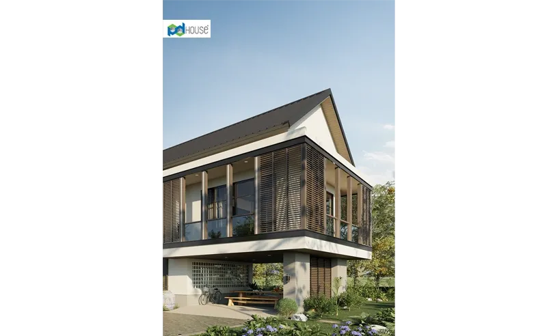
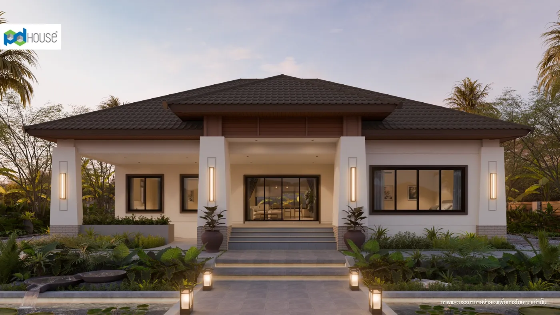
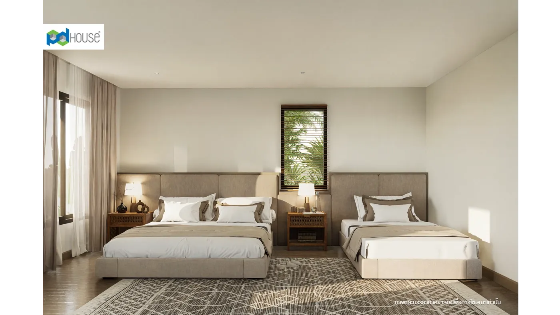
The F-253 Fire Element Series is a home design inspired by Asian living, emphasizing natural color palettes and green spaces. The facade features a brown aluminum slat design, offering a modern take on traditional wooden slat facades while maintaining a natural aesthetic. The interior layout includes versatile ground-floor bedrooms and a pantry area connecting the kitchen and dining area. This home is designed to harmonize with nature and is ideal for medium-sized families seeking a connection with the natural world.
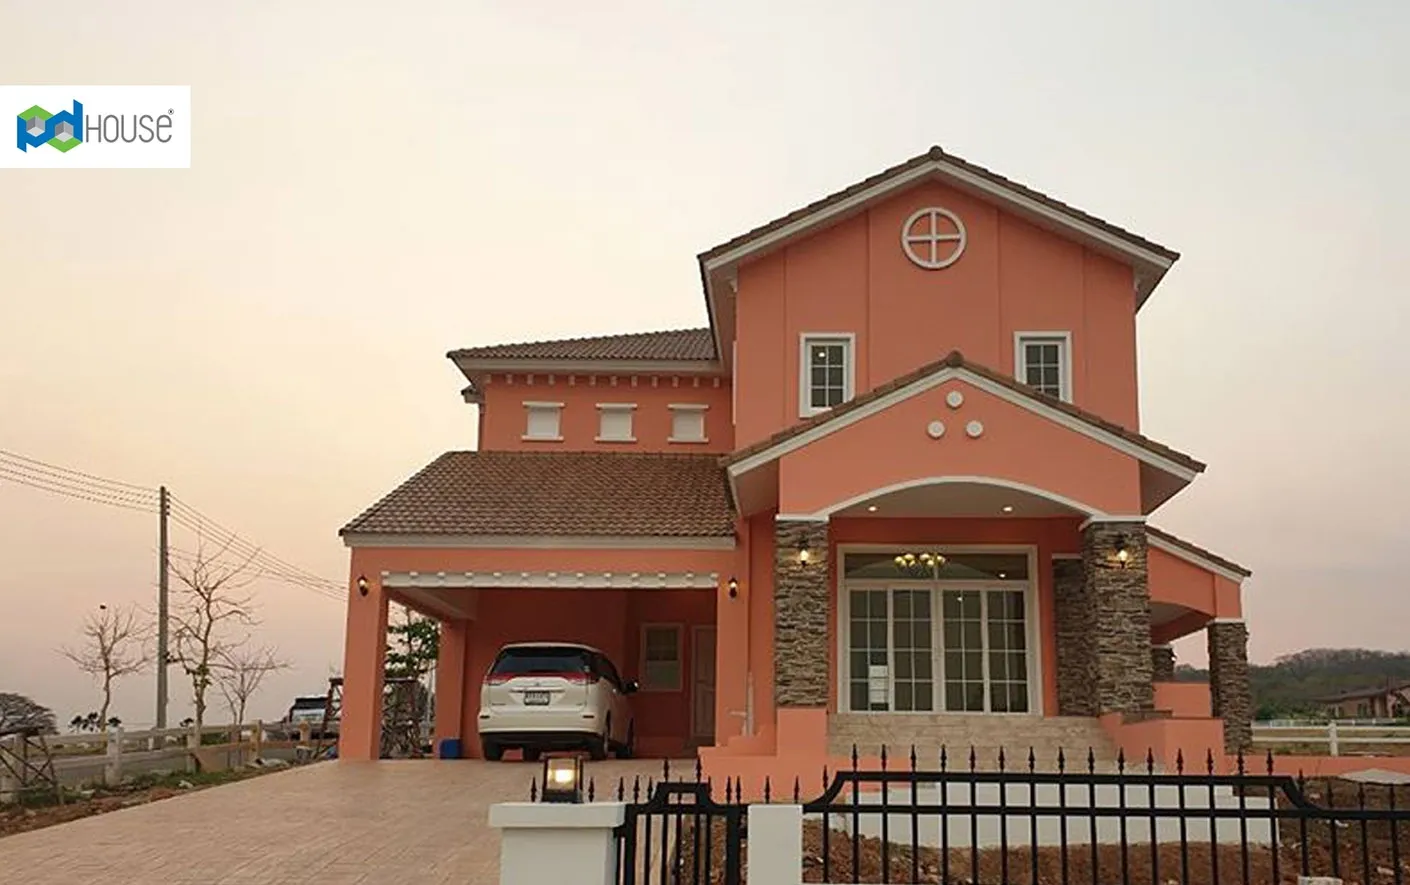
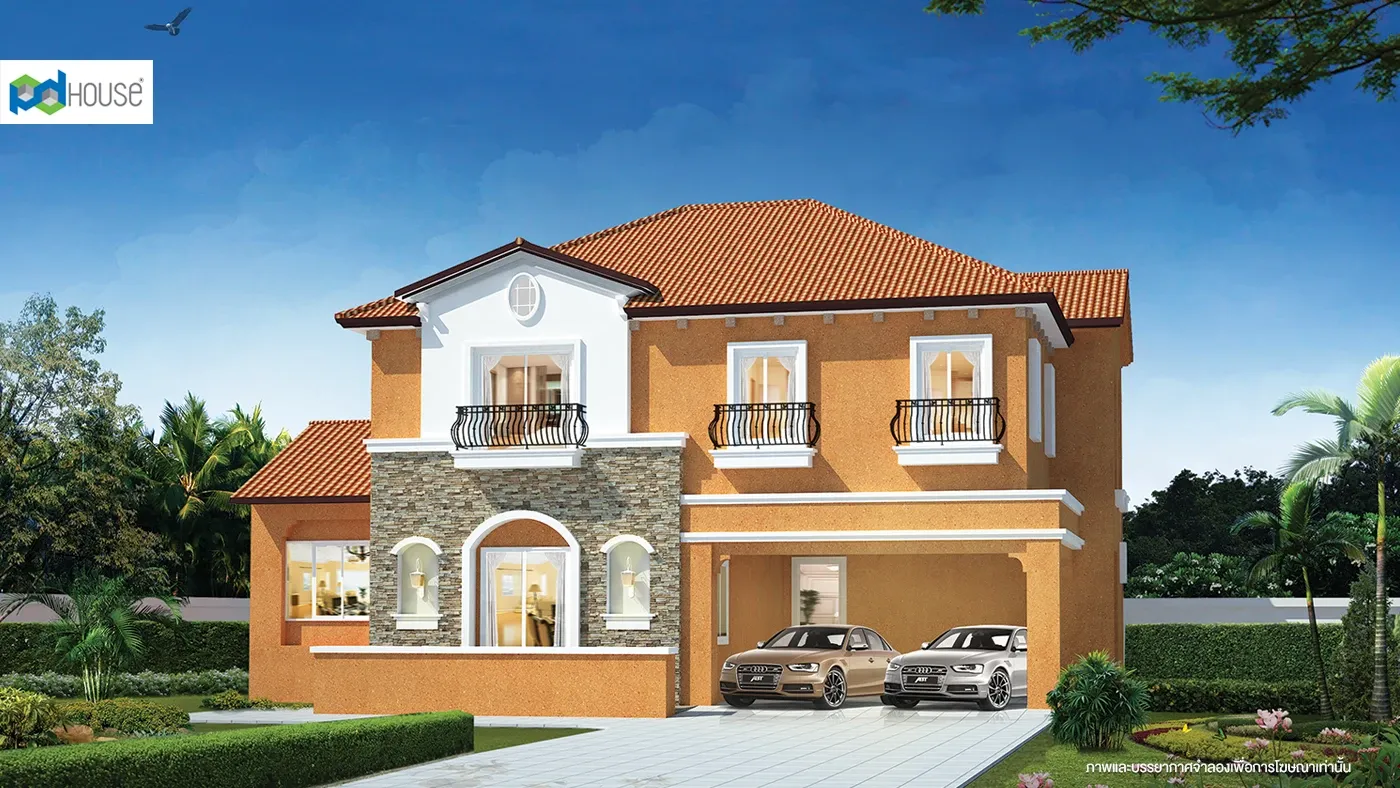
House design F-253
276 sq.m | 4 room, 3 room
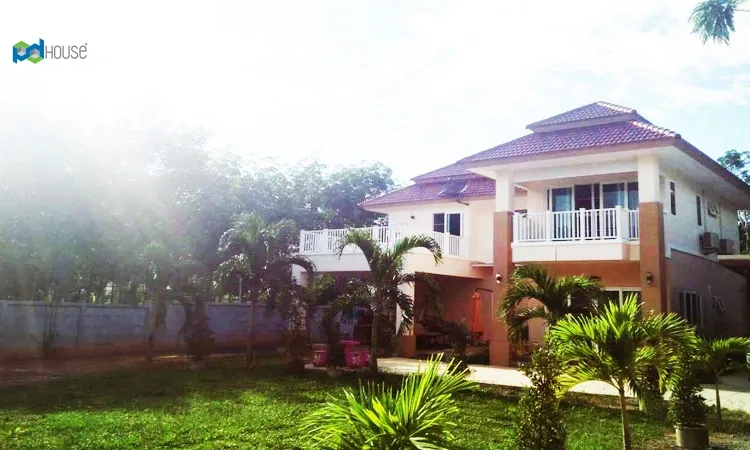
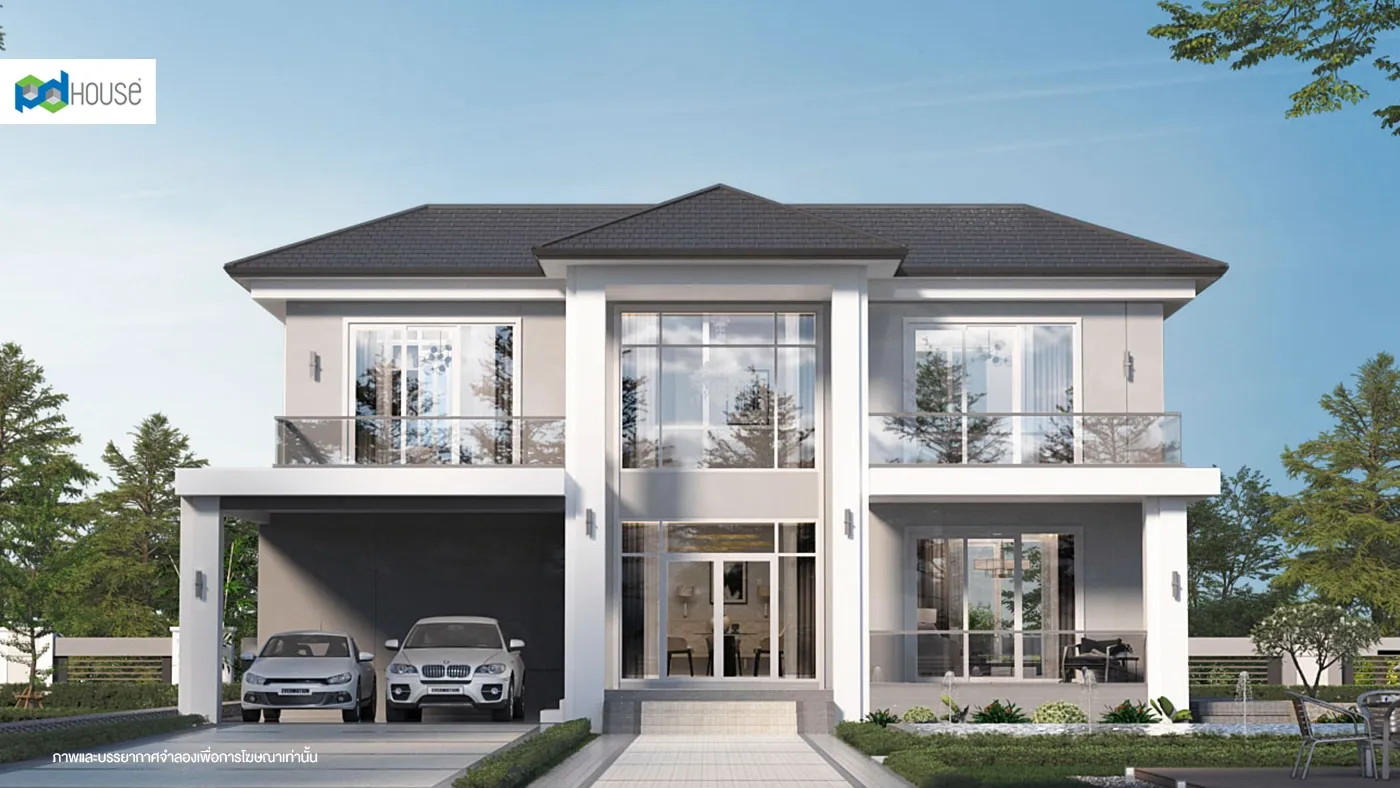
Facade design using aluminum cladding instead of real wood.
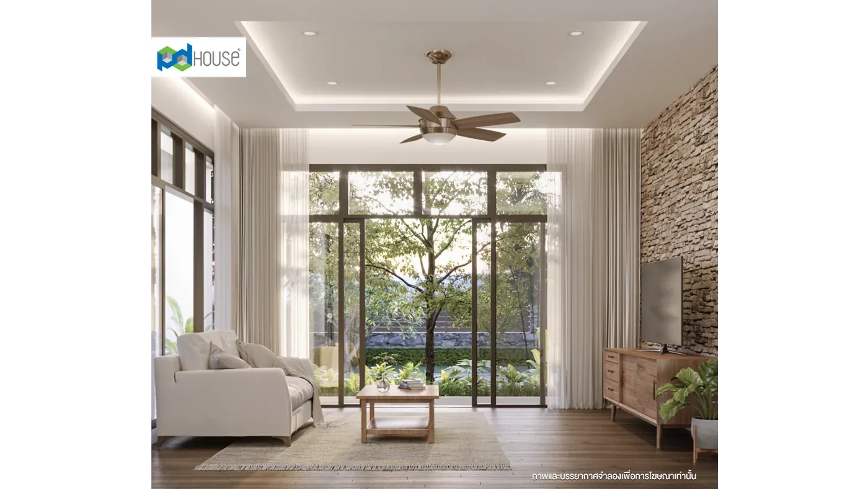
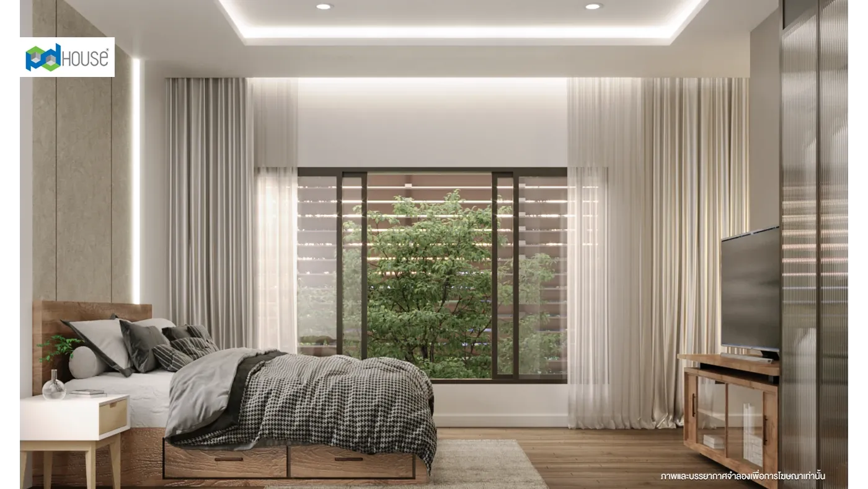
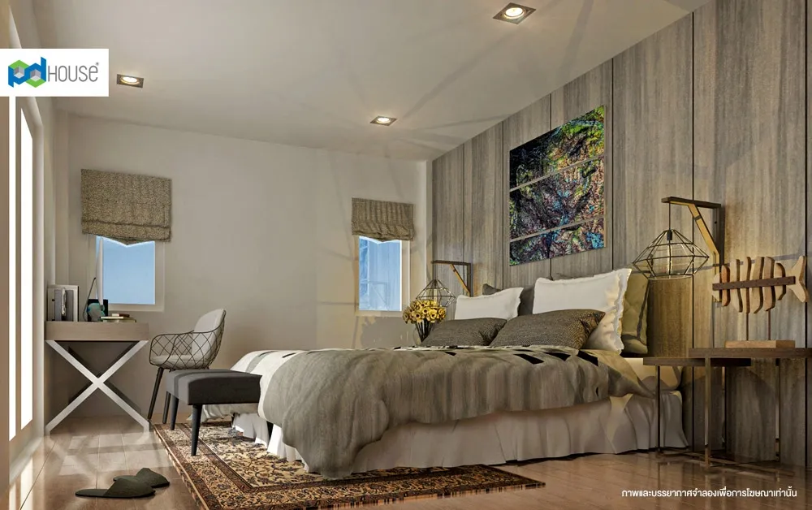
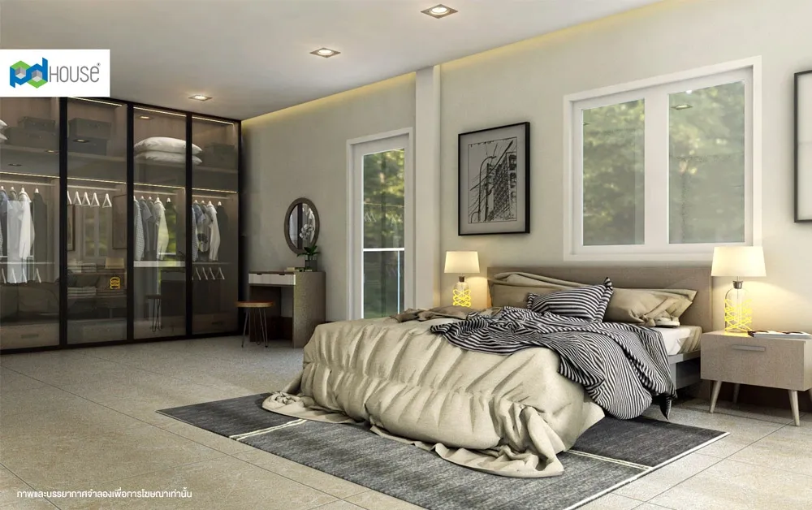
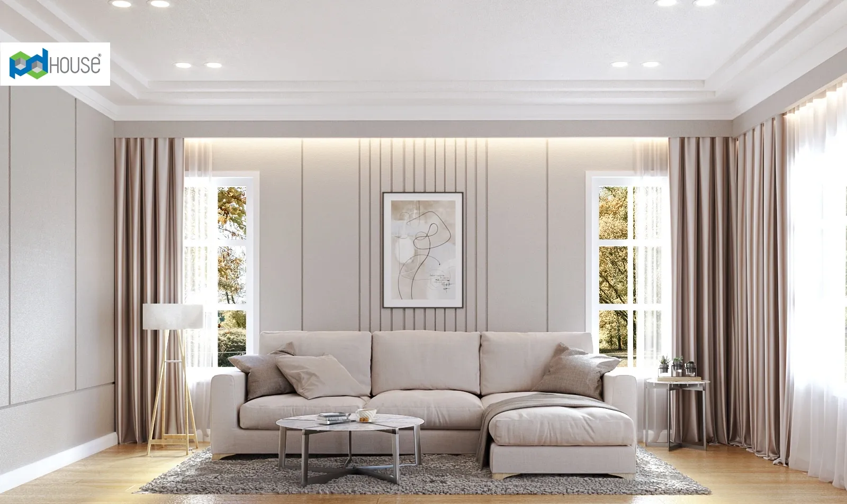
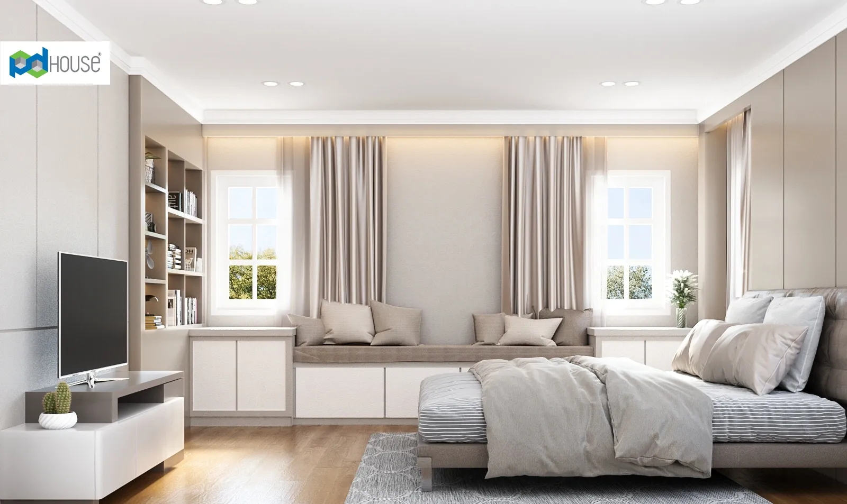
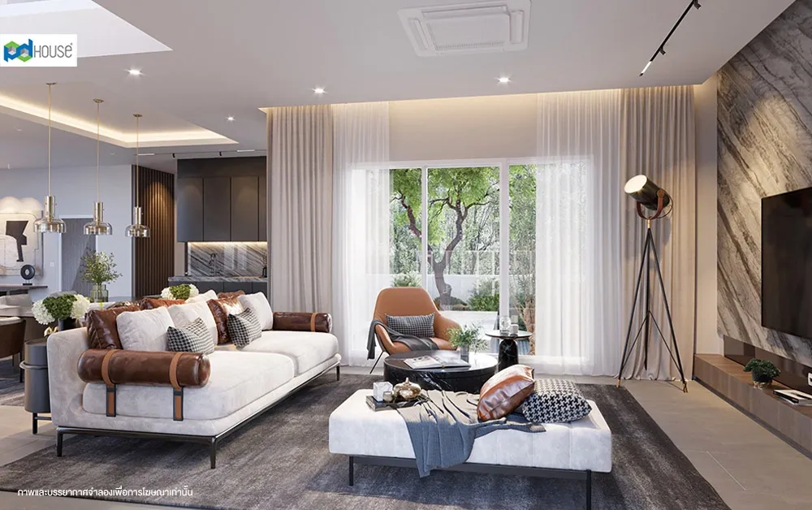
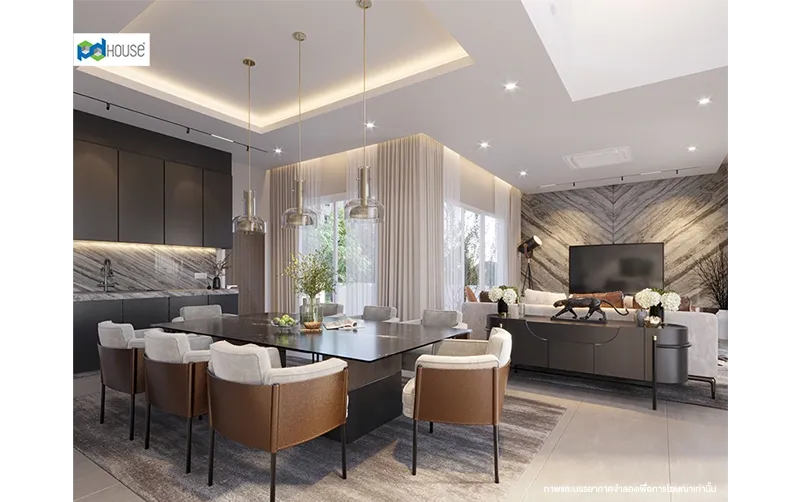
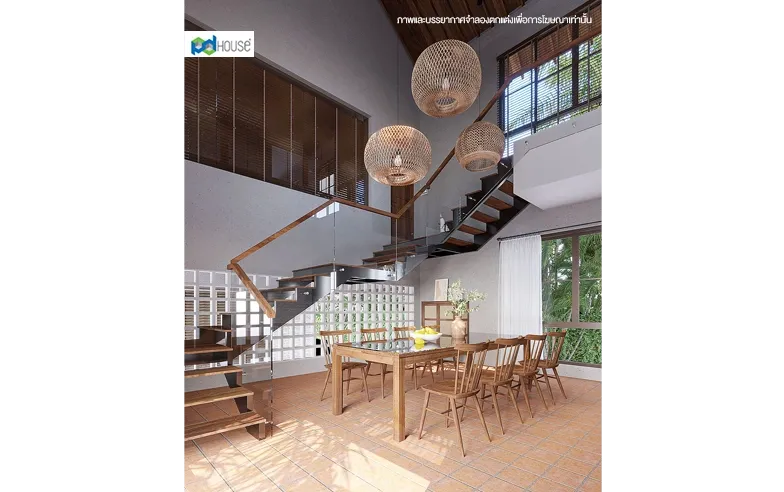
Interior design focused on functionality and comfort.
The upstairs hallway connects to the outdoor balcony.
The common area is the central space in the home for shared activities.
Media
- Video
Layout
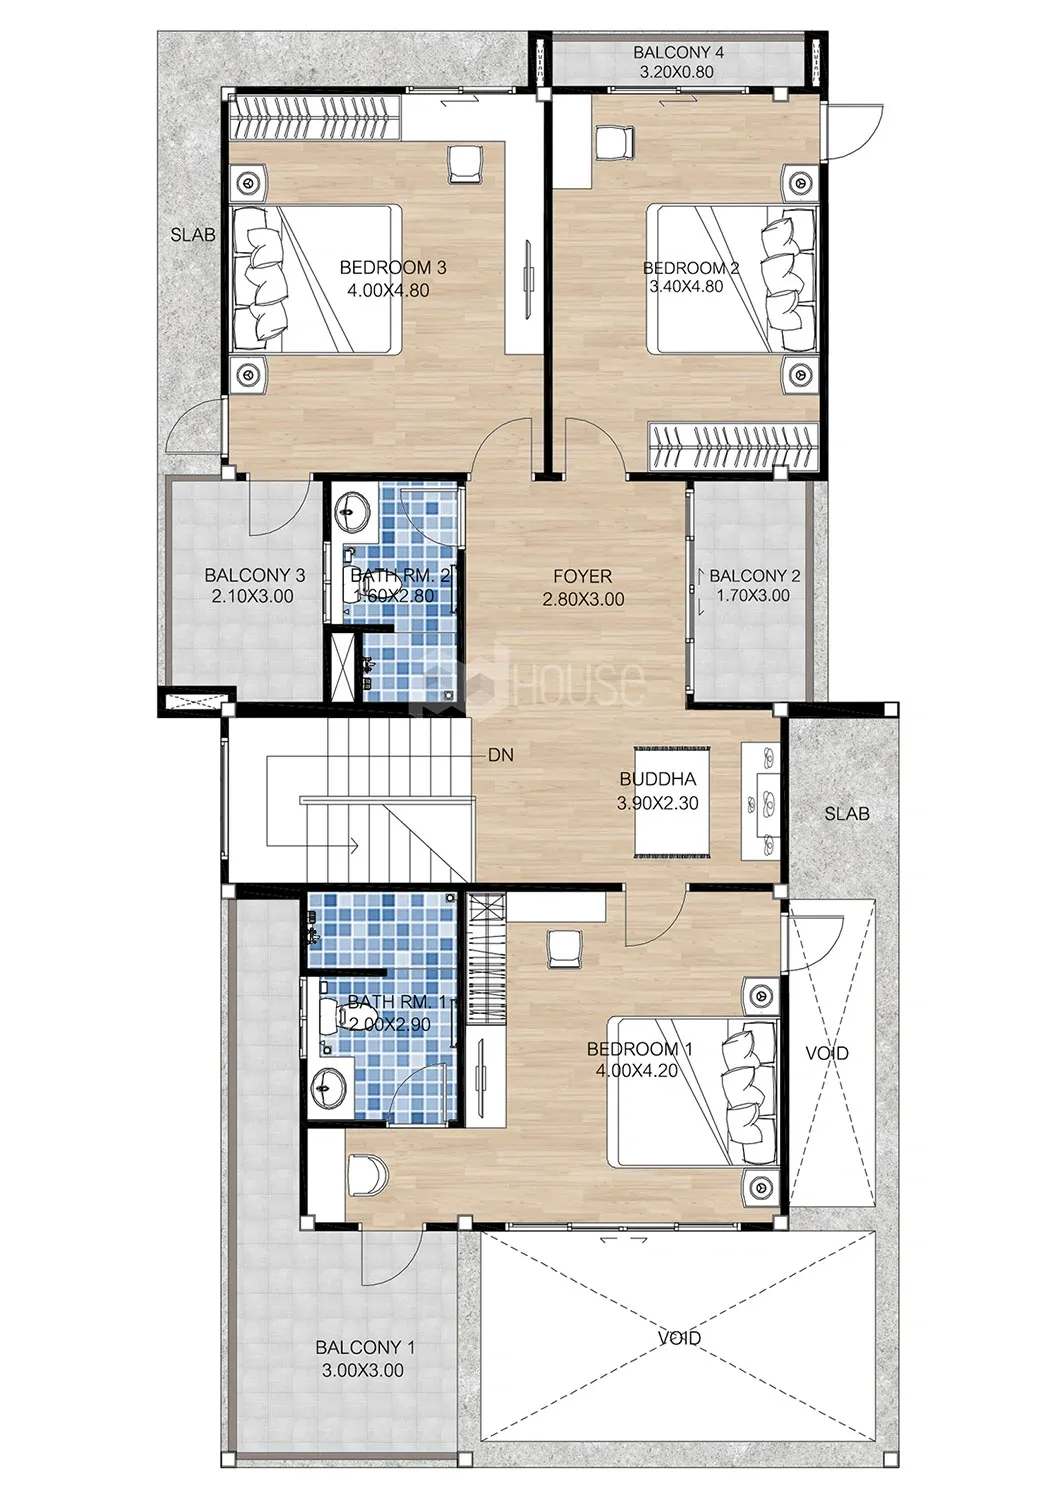
- Floor 1
- Floor 2
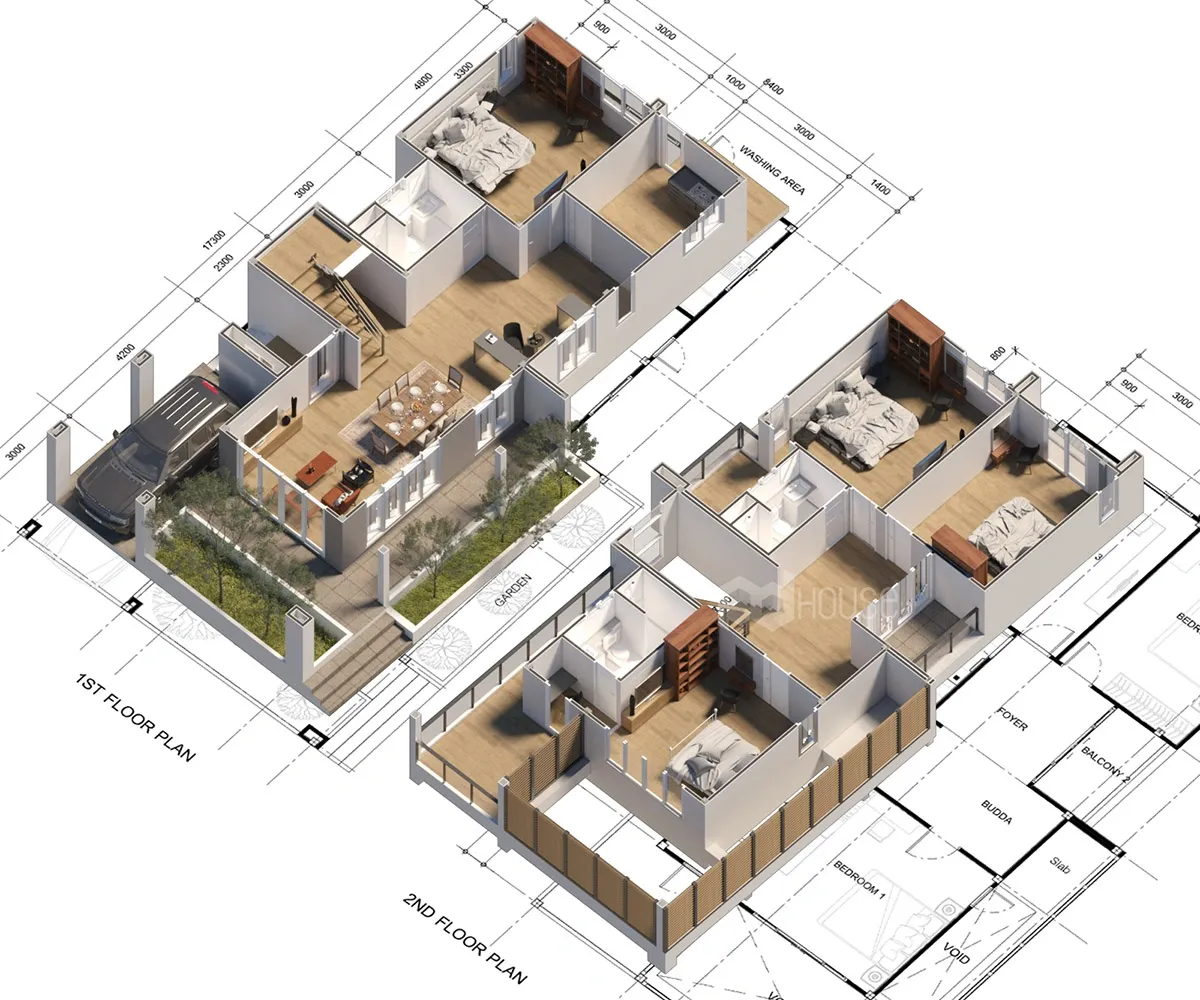
- 3D Floor Plan
Start building your dream home today.
Fill in your information in the form below, and our team will contact you shortly.

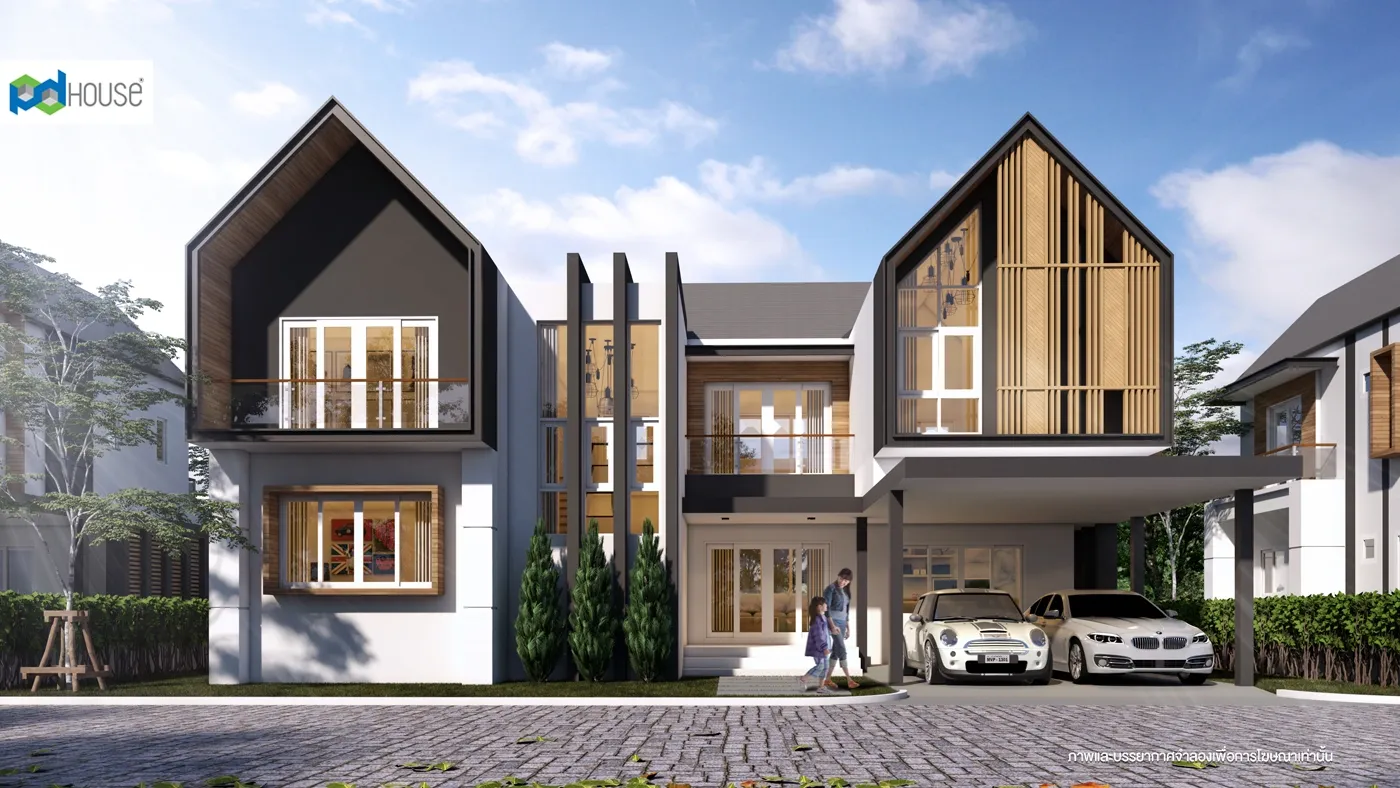


Similar House Designs
Similar House Designs
share