
ME-415
Elegant Style
- Gallery
- Home Information
- Media
- Layout
- Material Details
ME-415
View All images
Home Information
- Home Plan Details
- Home Concepts
- Innovation
land size
148
sq.wa
land width
27.5
m
usable area
604
sq.m
bedroom
4
room
bathroom
5
room
parking
3
car
number of floors
2
floor
Home Design Concept
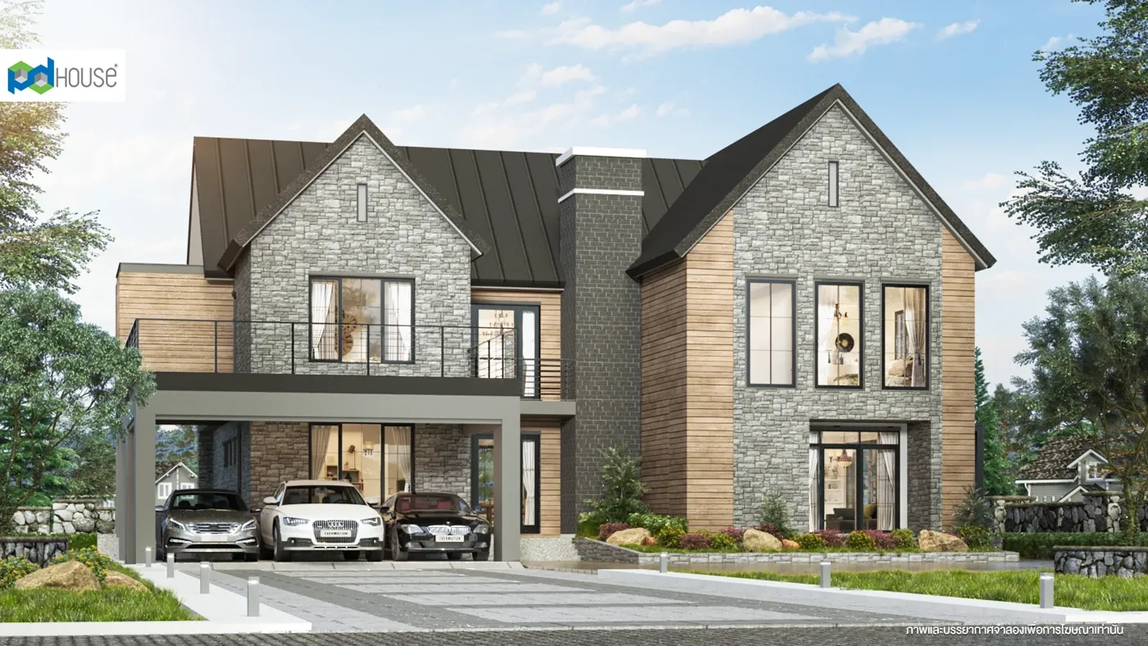
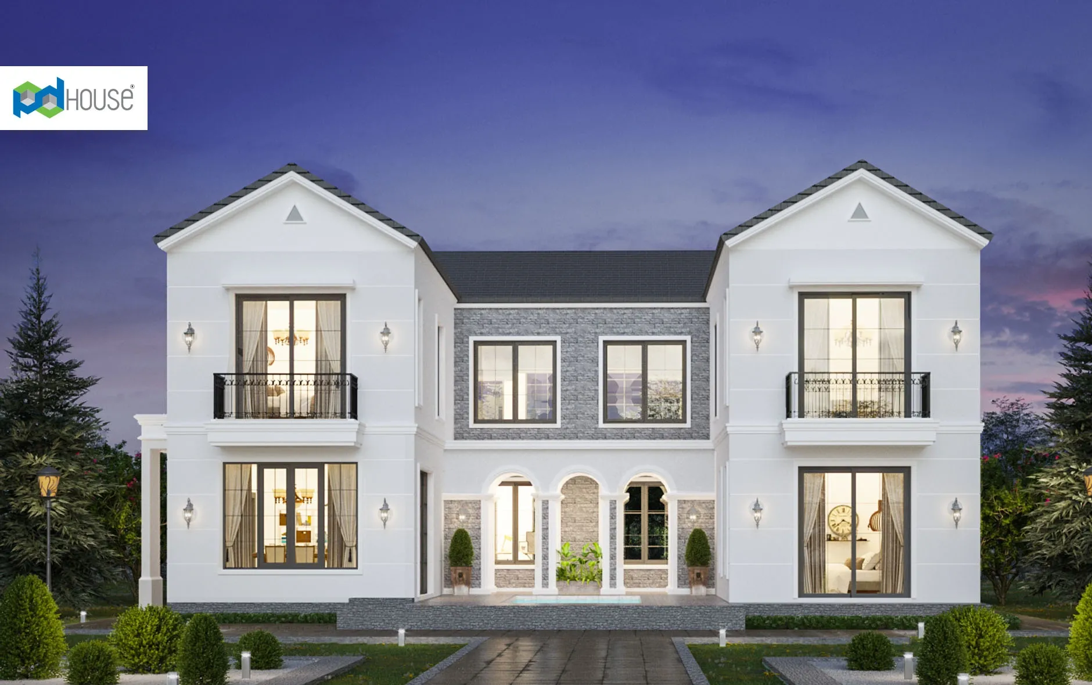
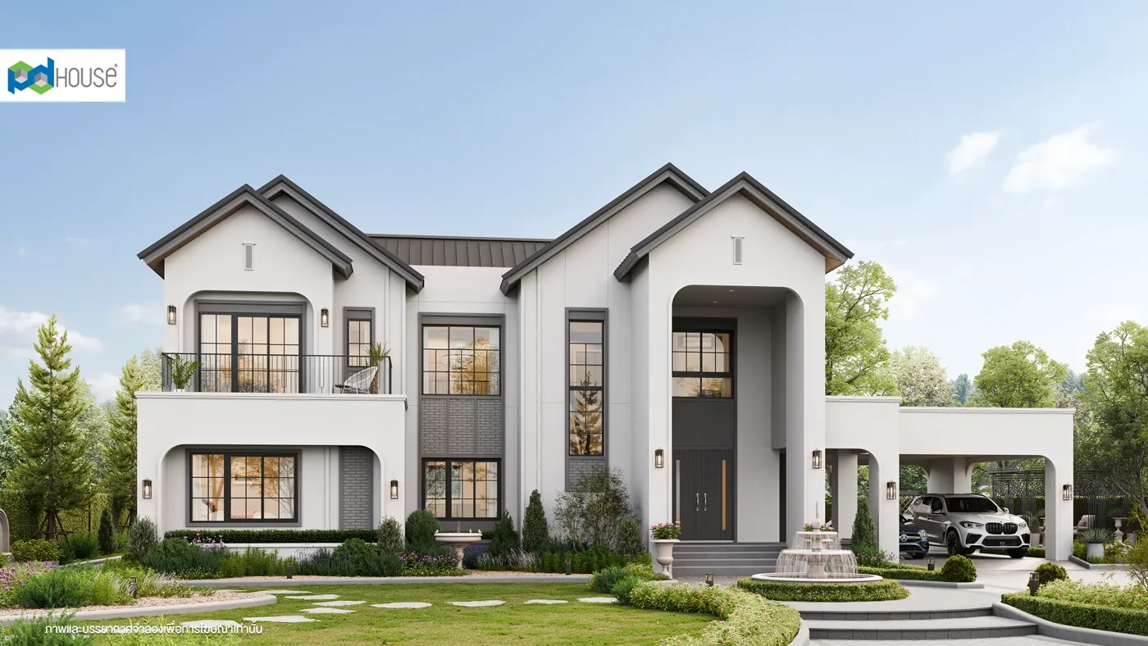
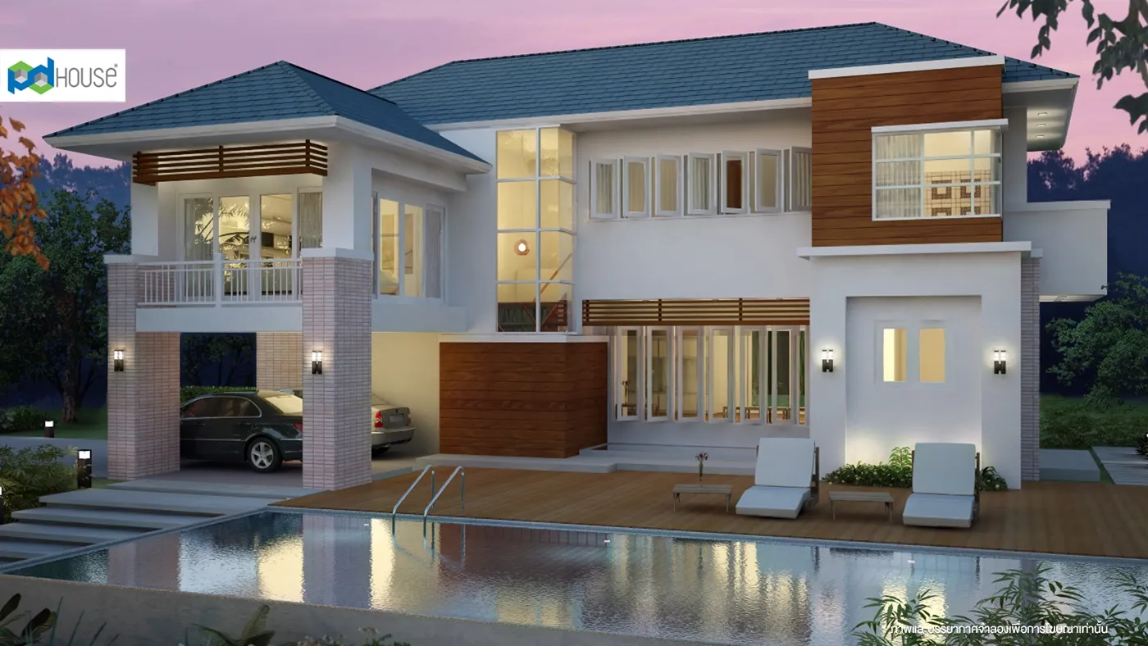
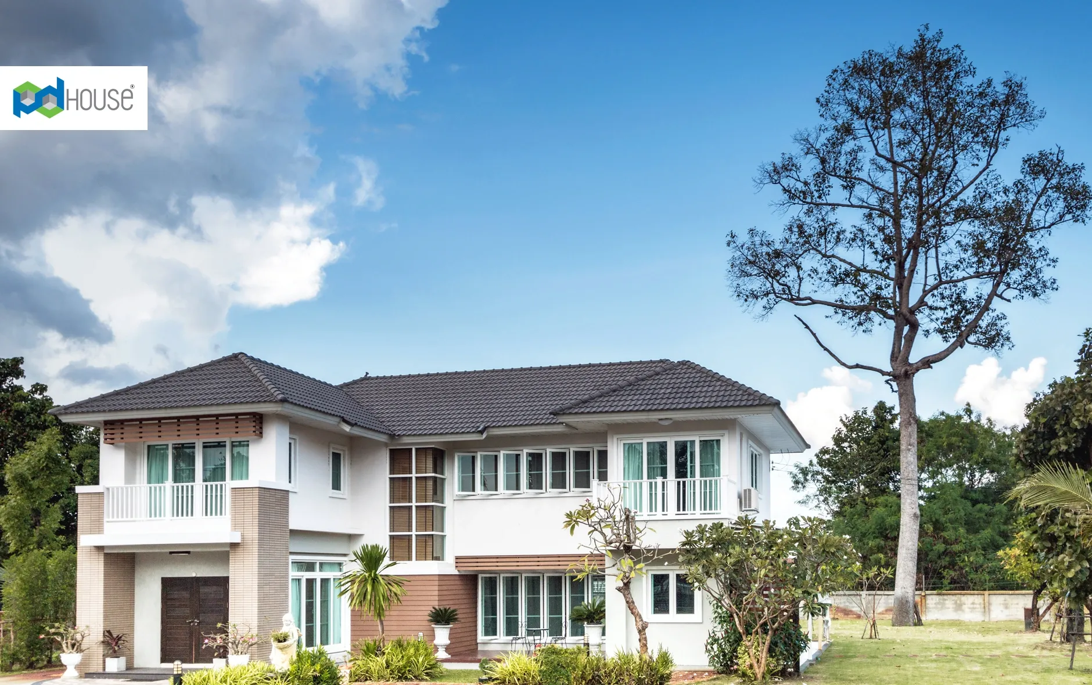
ME-415 Modern Farmhouse Series: A unique modern farmhouse design that seamlessly blends Western rustic charm with Thai landscapes. The house features a distinctive design with a variety of materials, offering a comfortable and functional living space. Perfect for all ages and ideal as a second home or vacation retreat.
House design ME-415
604 sq.m | 4 room, 5 room
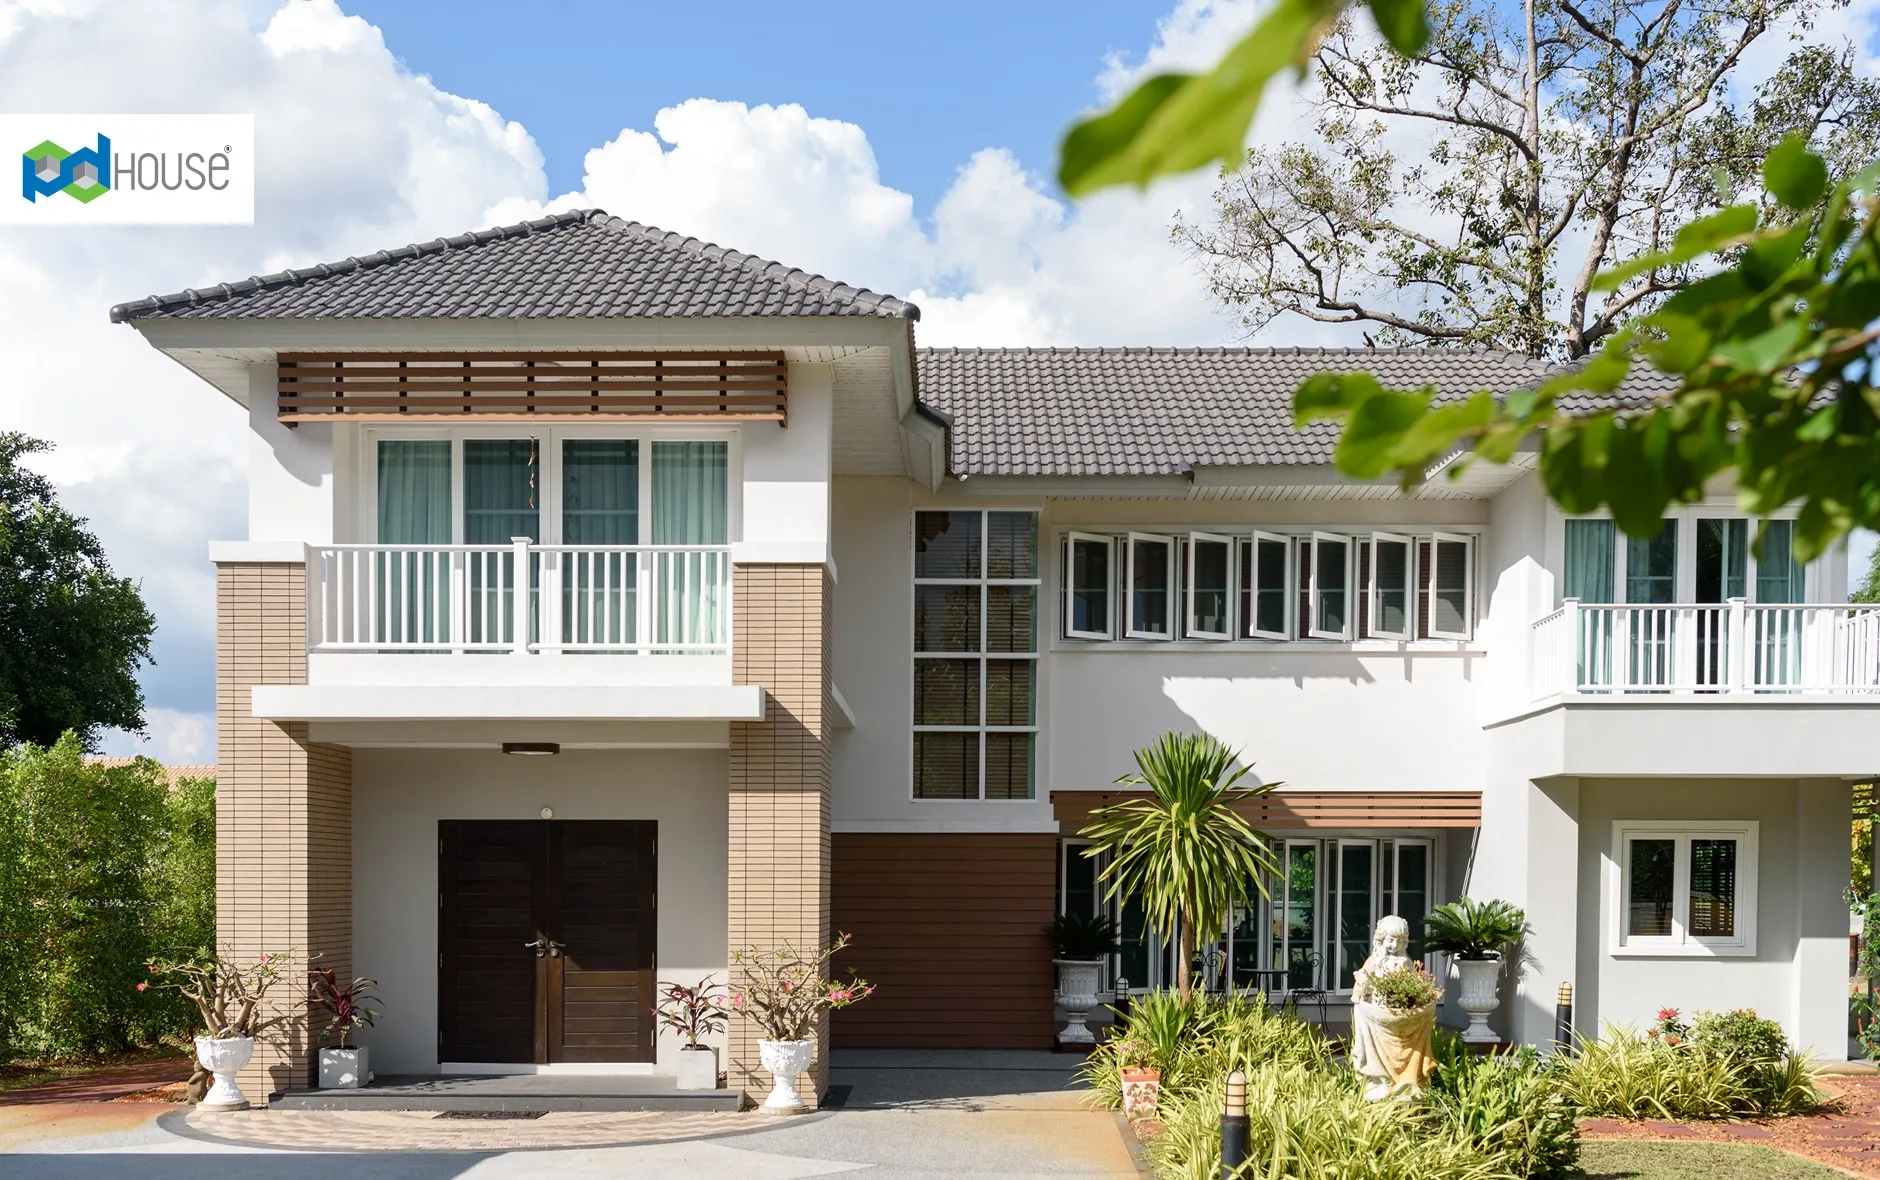
The exterior of the building is finished with natural-looking materials.
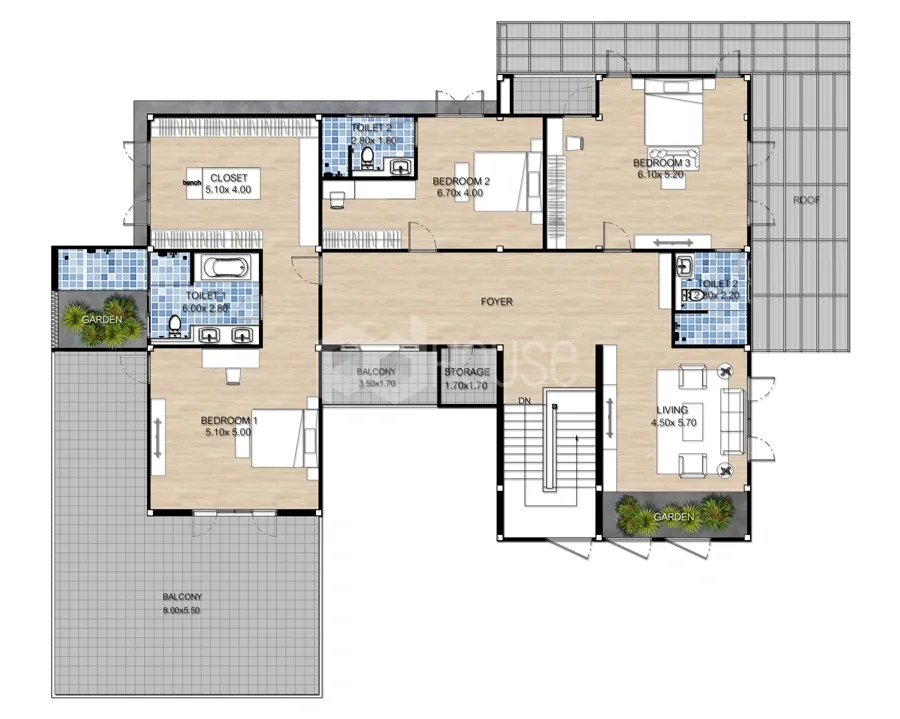
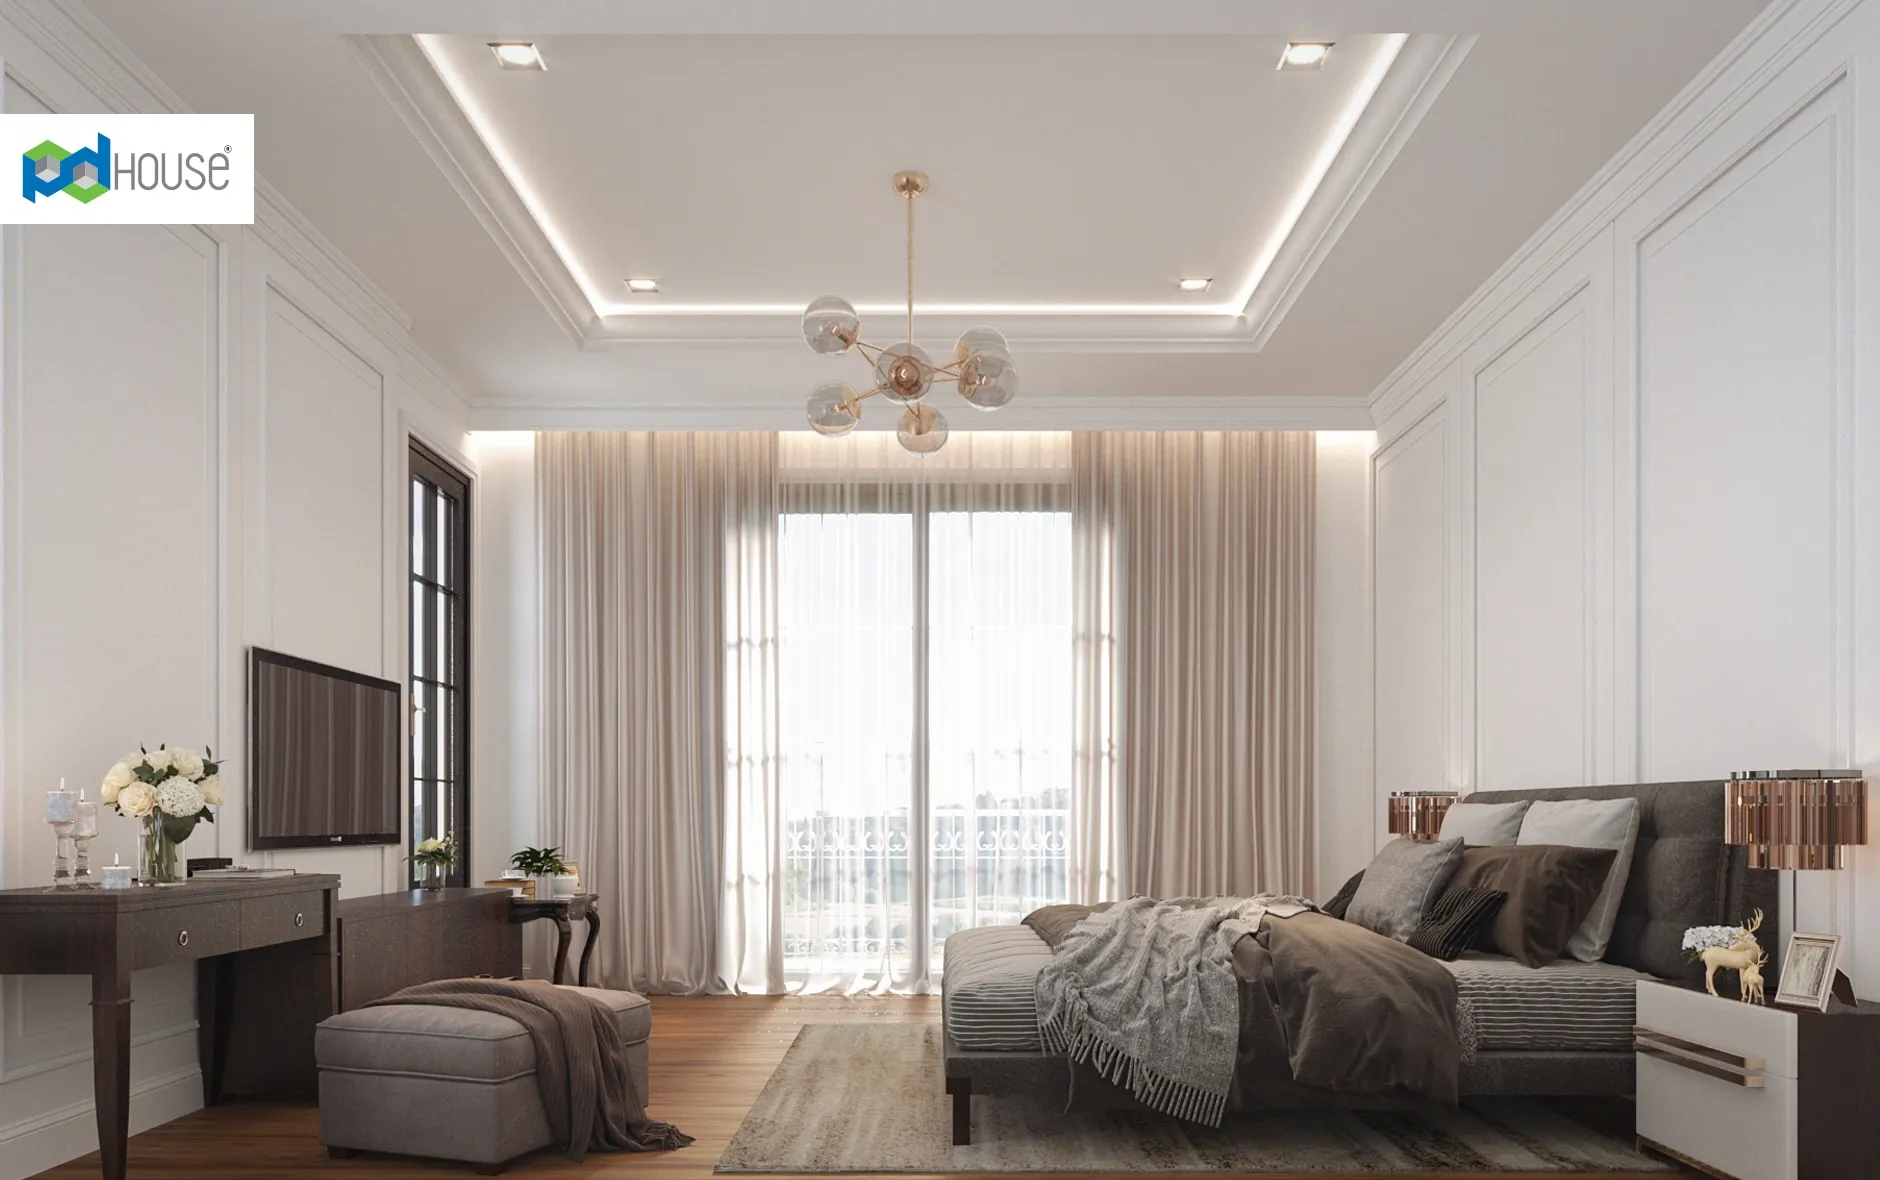
The master bedroom is designed with a large connected balcony.
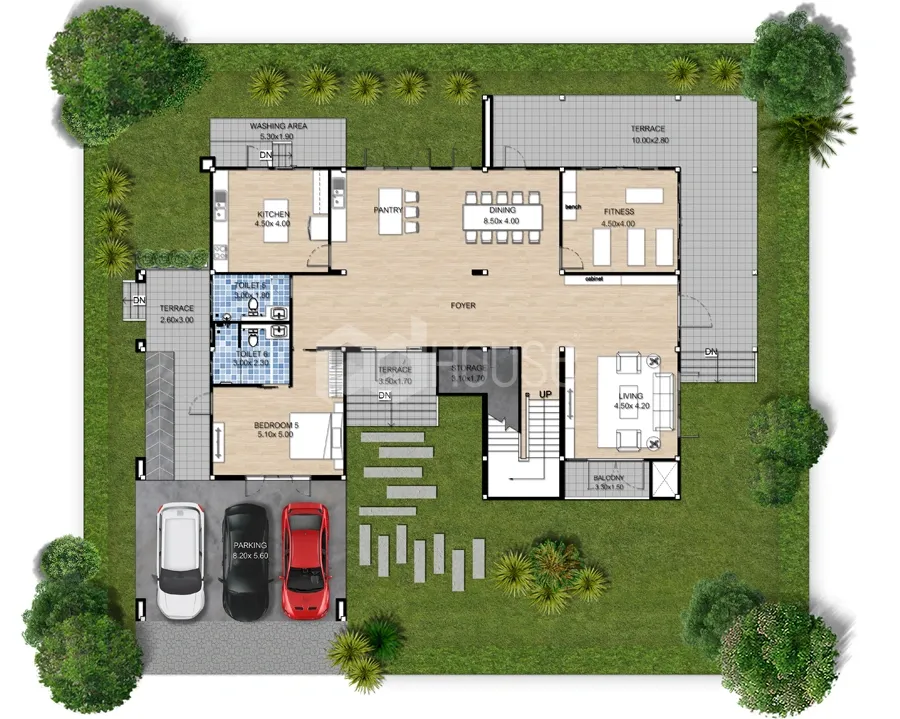
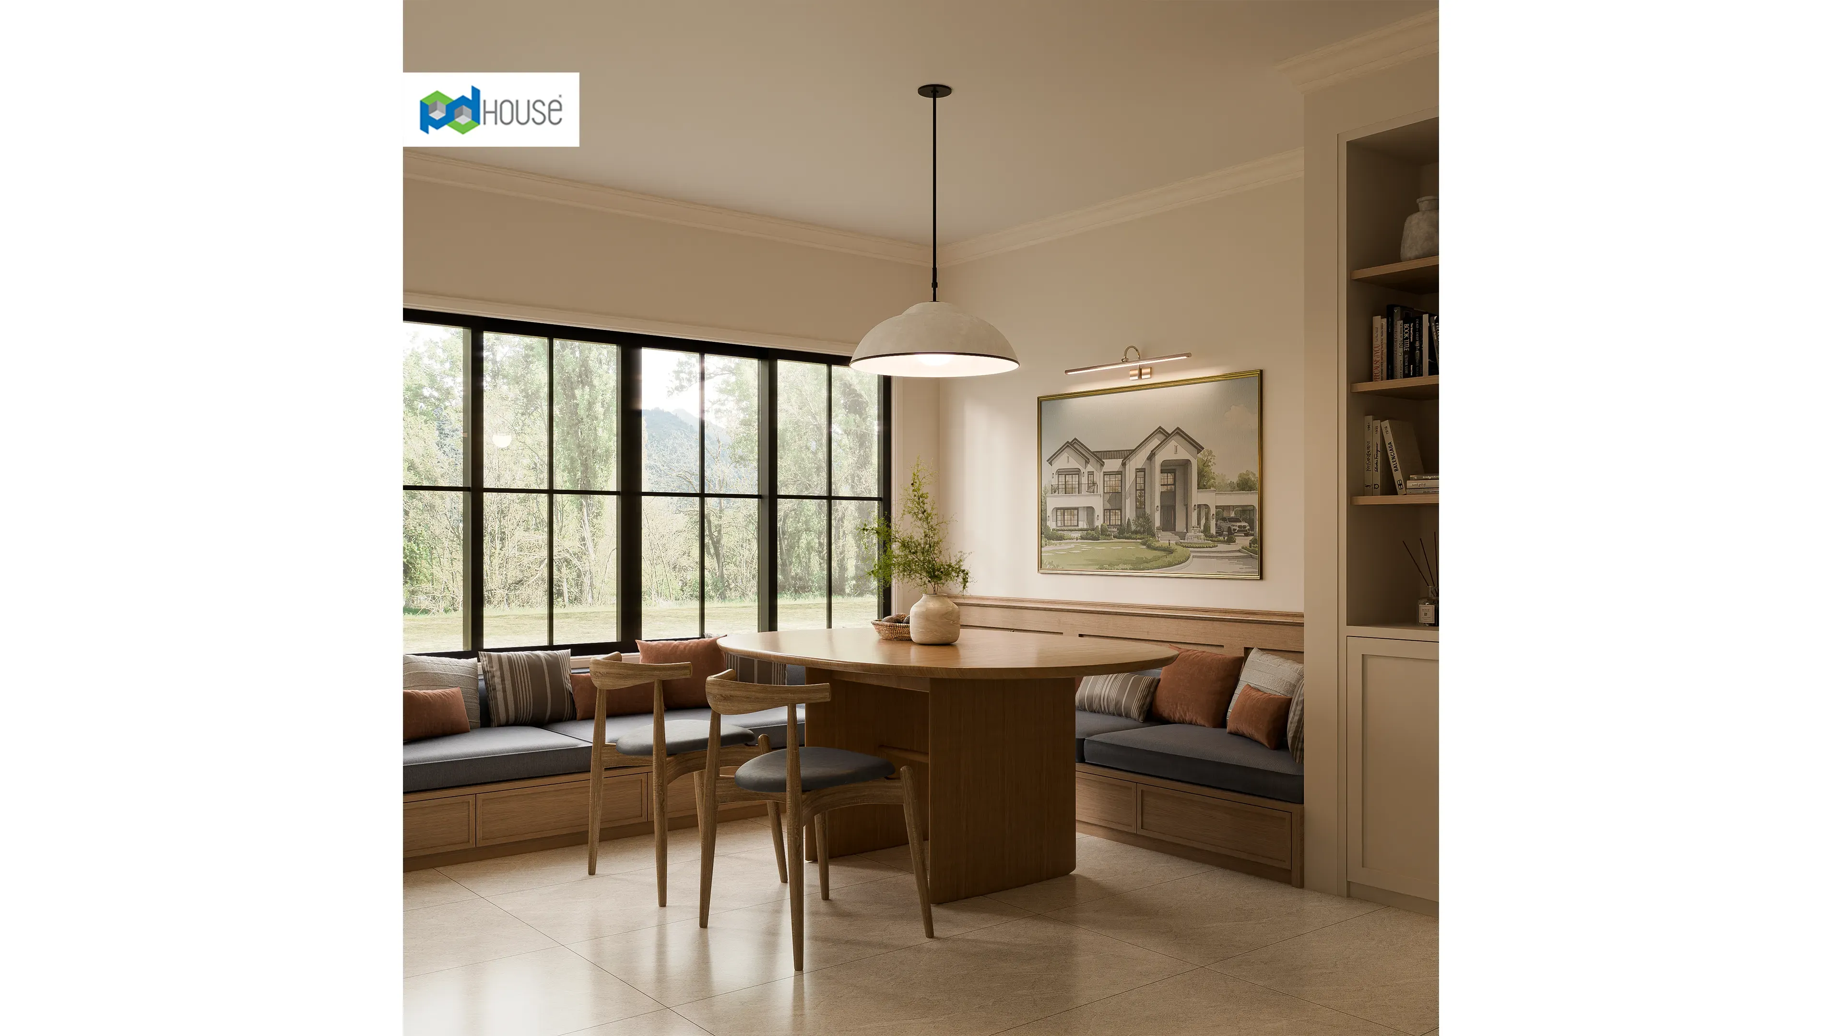
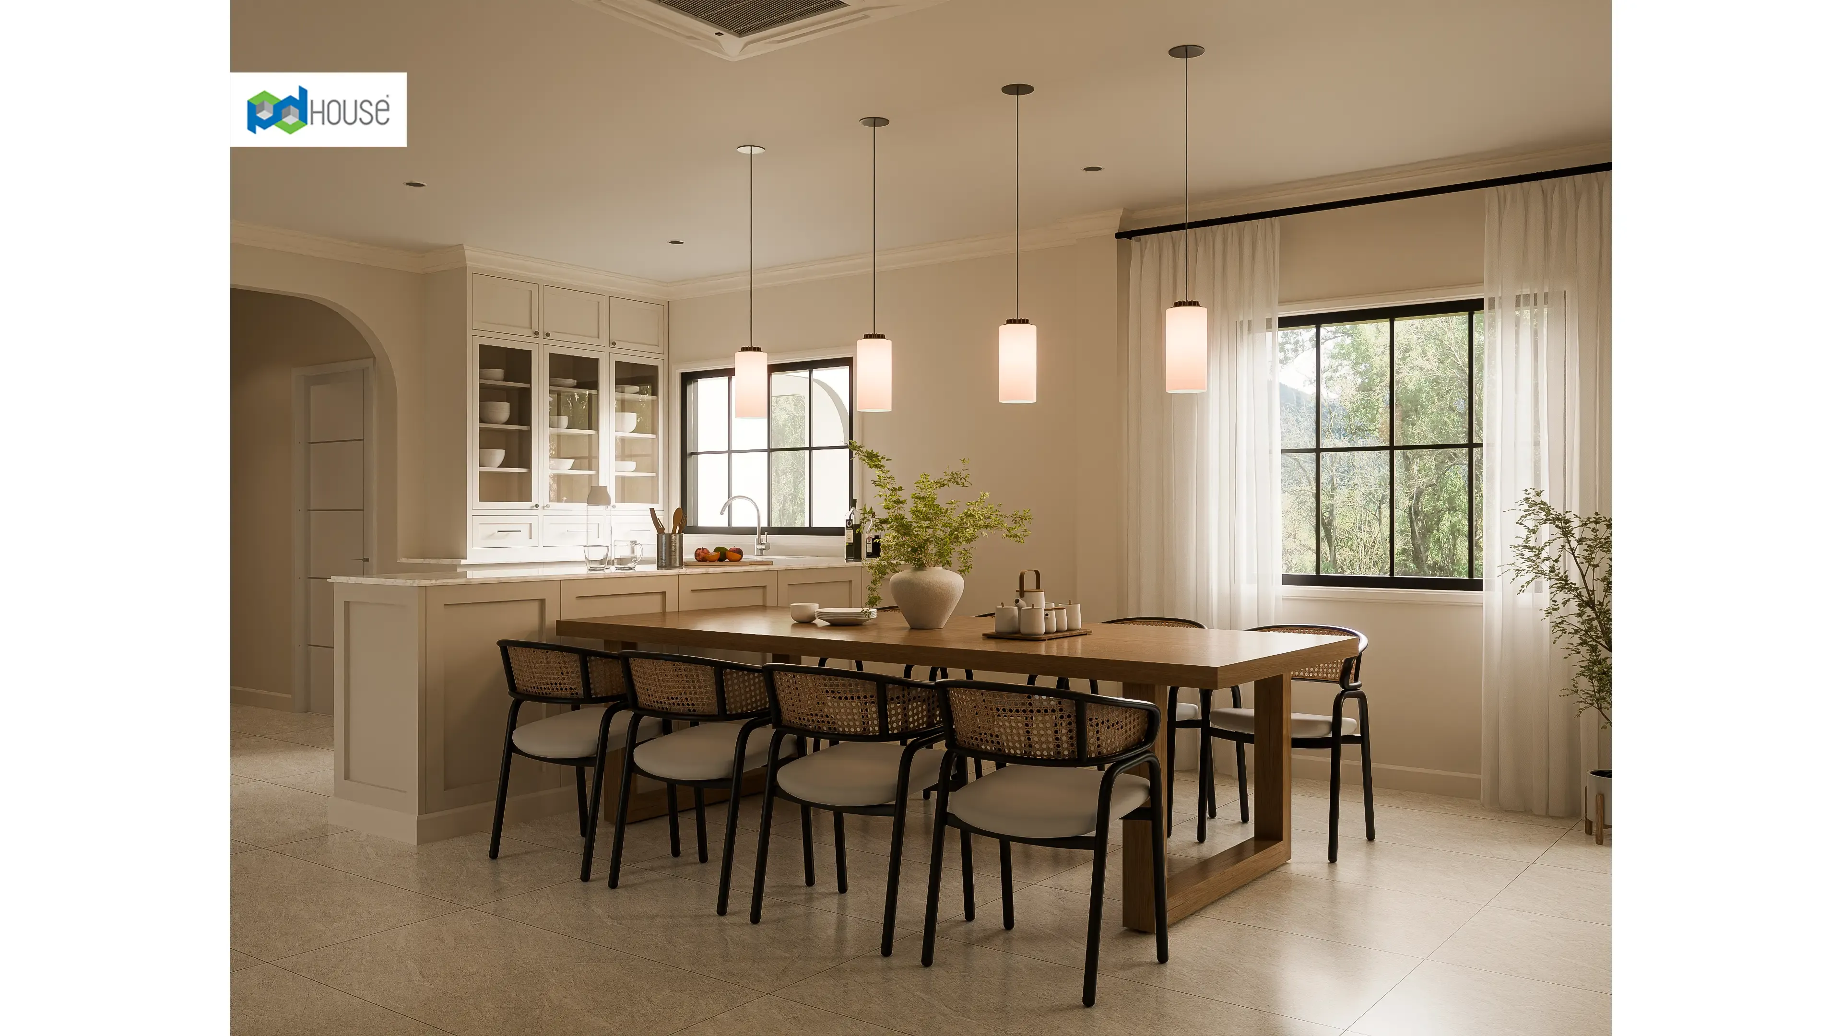
The open-plan interior has distinct zones for different activities.
The downstairs bedroom is located at the front of the building with a ramp near the garage.
Media
- Video
Layout
- Floor 1
- Floor 2
Start building your dream home today.
Fill in your information in the form below, and our team will contact you shortly.

Similar House Designs
Similar House Designs
share