
ME-428
Elegant Style
- Gallery
- Home Information
- Layout
- Material Details
ME-428
View All images
Home Information
- Home Plan Details
- Home Concepts
- Innovation
land size
351
sq.wa
land width
39
m
usable area
771
sq.m
bedroom
6
room
bathroom
9
room
parking
3
car
number of floors
2
floor
PD Insulated Roof, Snaplock, interior ceiling height 3.00 m., bathroom ceiling height 2.70 m.
Home concept design
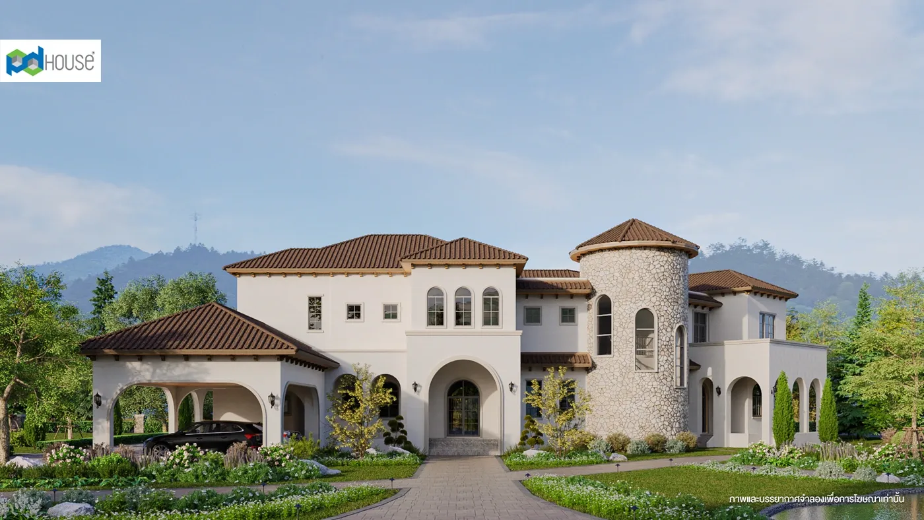
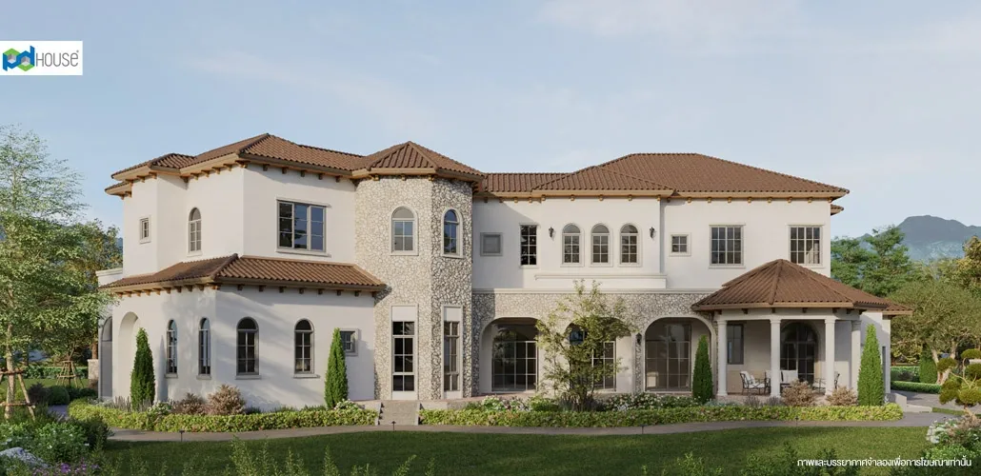
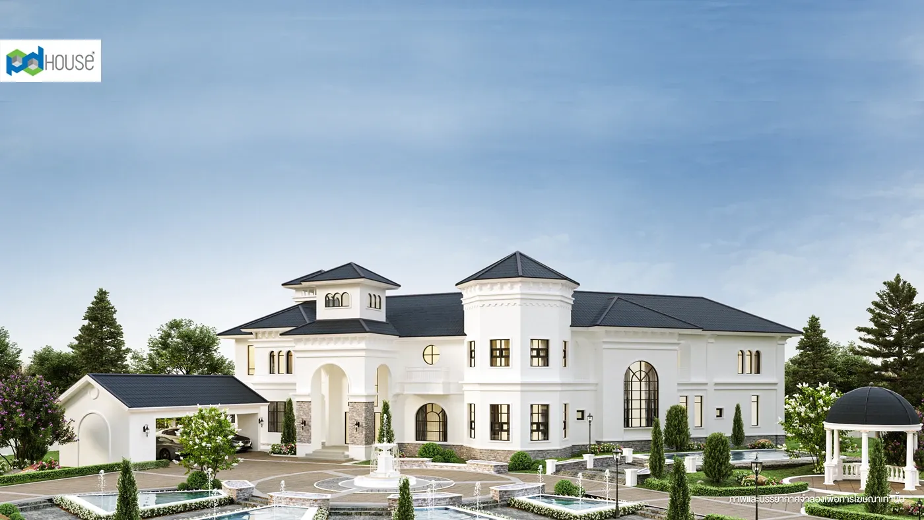
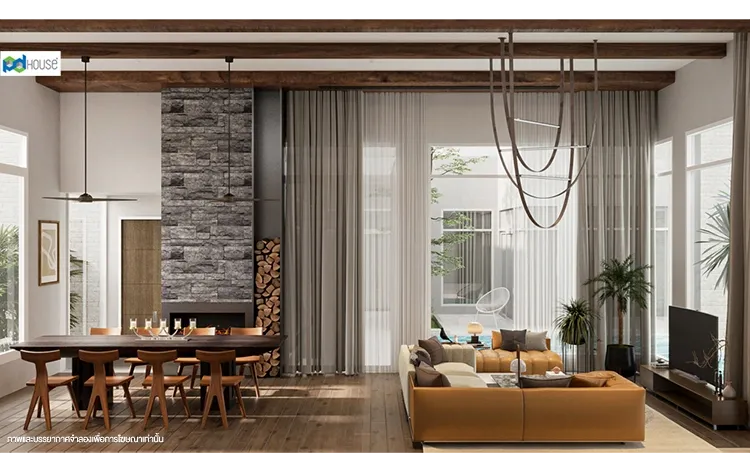
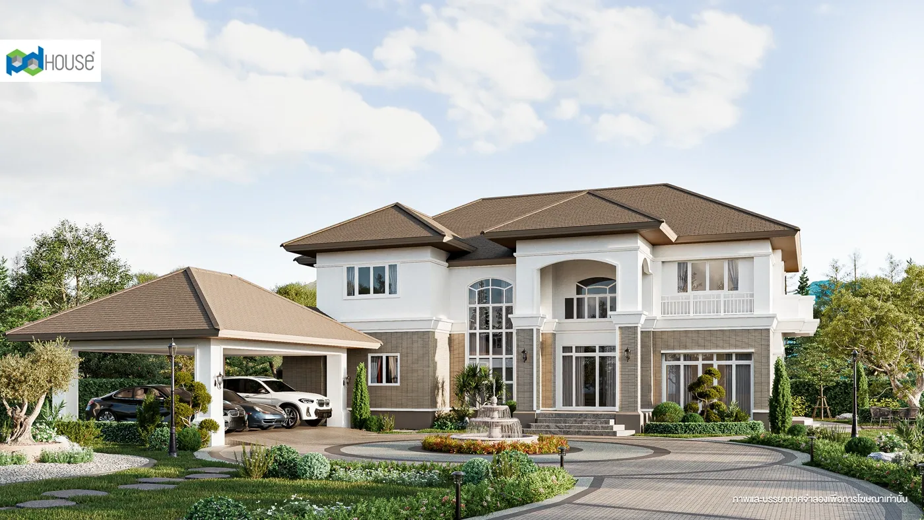
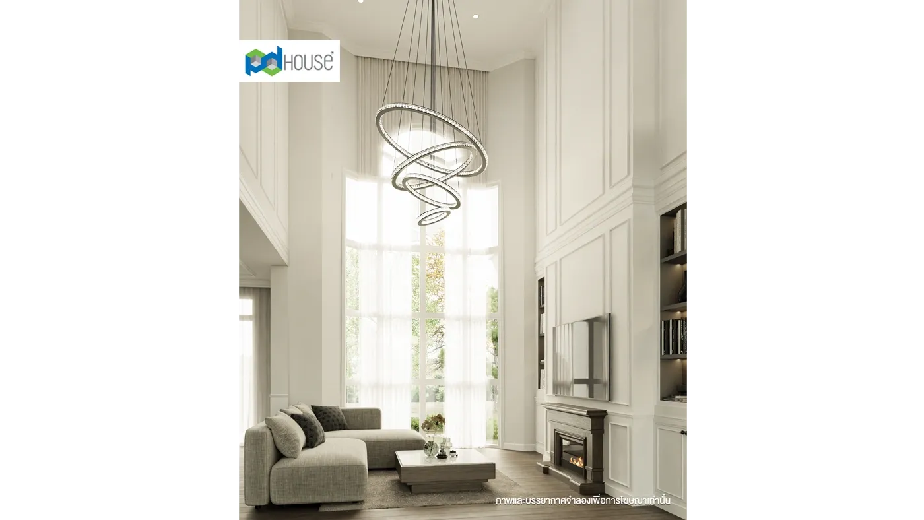
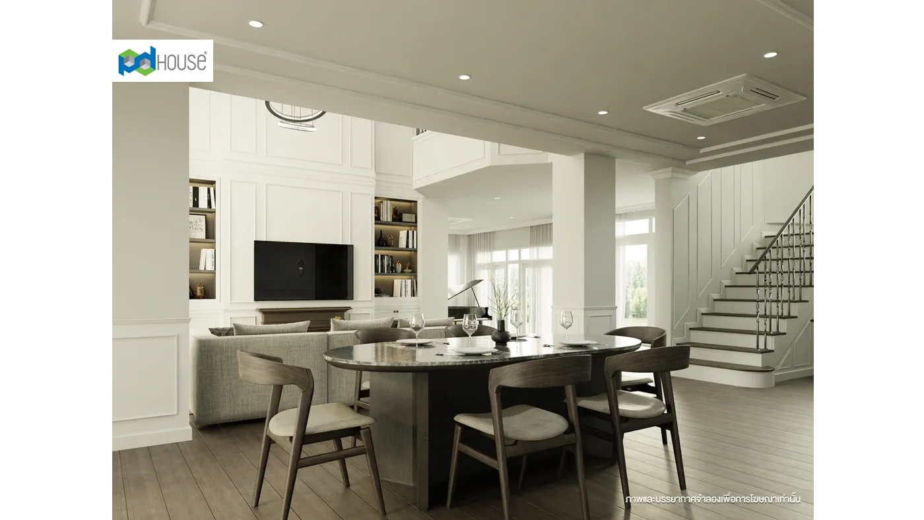
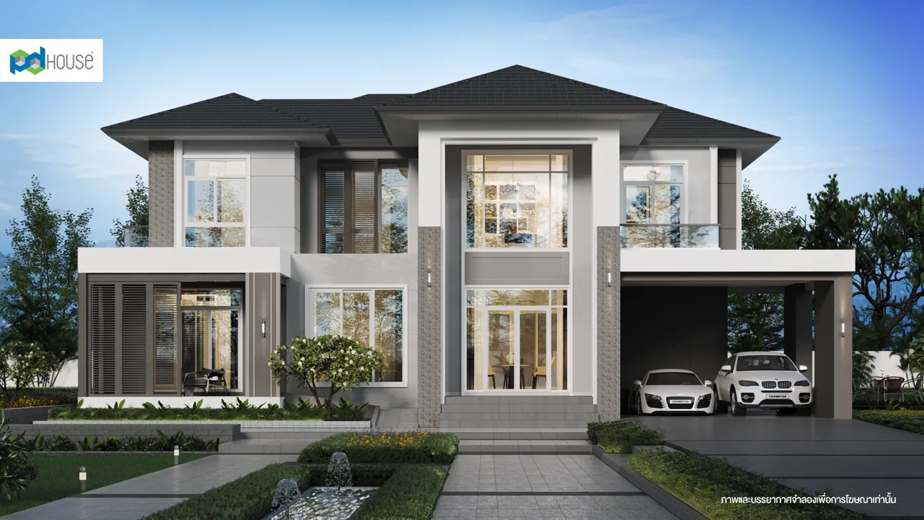
TUSCAN VALLEY SERIES boasts stunning Italian architecture with iconic arched exteriors and ample natural light. Its spacious interior features well-defined functional areas and a soaring 3-meter ceiling for an airy atmosphere. A dedicated BBQ zone seamlessly connects to the kitchen, while a ground-floor bedroom caters to the needs of elderly family members. This elegant home offers a resort-like living experience, perfect for large families seeking a sophisticated residence.
House design ME-428
771 sq.m | 6 room, 9 room
Classic design with distinctive arched features, exuding European Luxury.
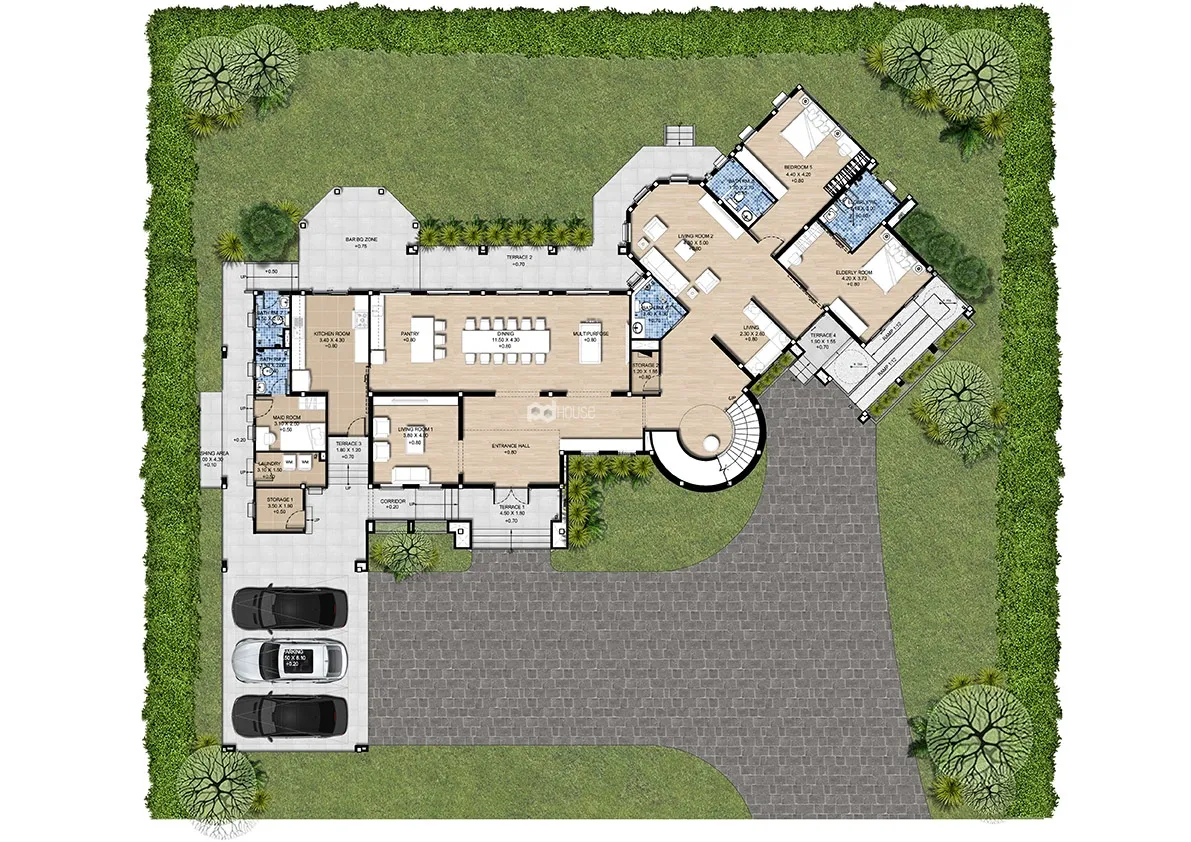
Connected outdoor kitchen and BBQ zone for entertaining.
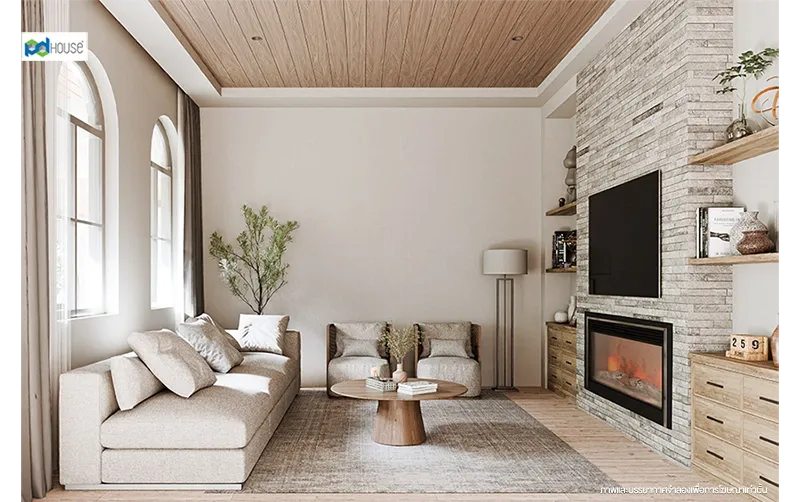
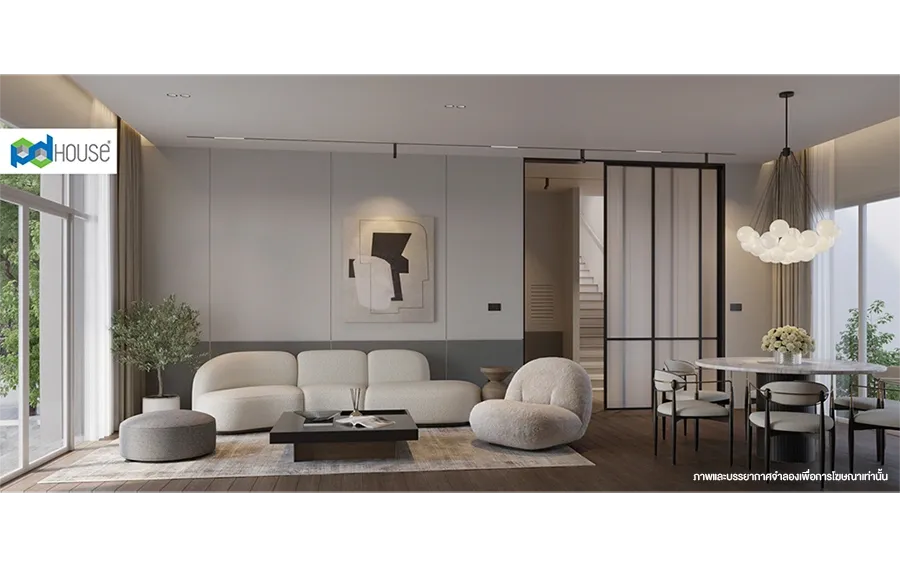
The 3-meter ceiling height provides an open and airy feel.
Elderly bedroom connected to the living room, emphasizing safety.
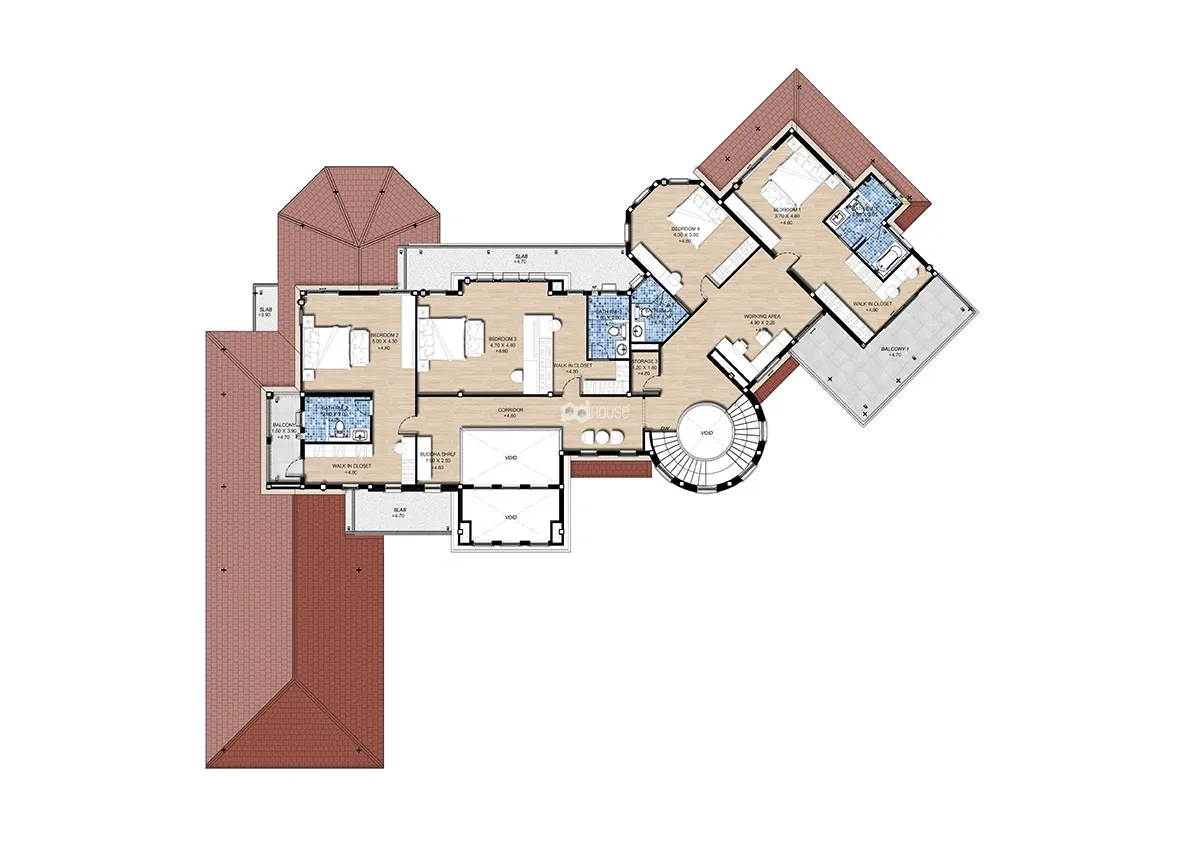
Layout
- Floor 1
- Floor 2
Start building your dream home today.
Fill in your information in the form below, and our team will contact you shortly.

Similar House Designs
Similar House Designs
share