
W-529
Elderly Style
- Gallery
- Home Information
- Layout
- Material Details
W-529
View All images
Home Information
- Home Plan Details
- Home Concepts
- Innovation
land size
59
sq.wa
land width
17.5
m
usable area
169
sq.m
bedroom
2
room
bathroom
2
room
parking
0
car
number of floors
1
floor
SCG CPAC Monier Roof Tile
Design concept
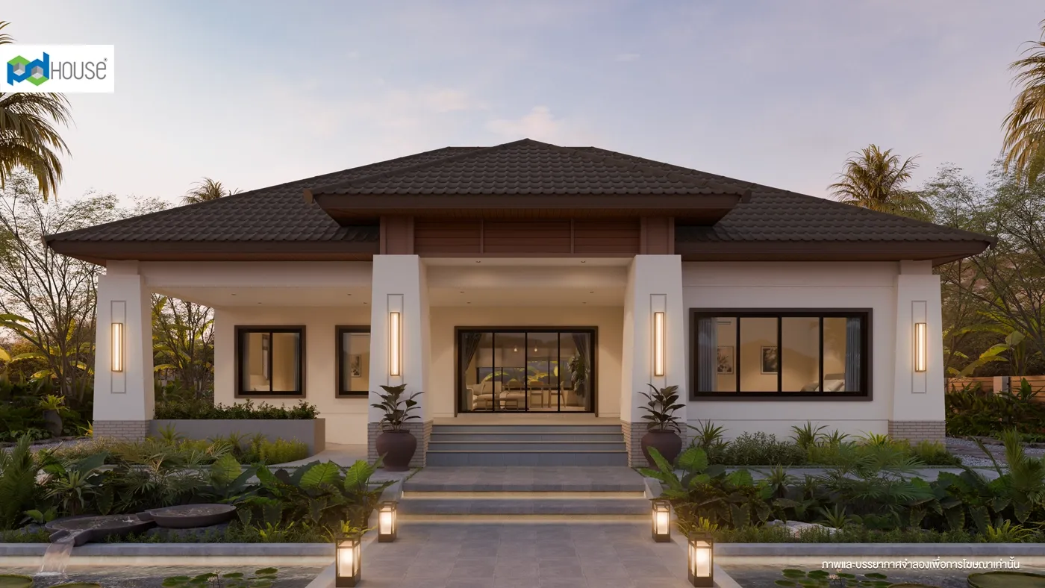
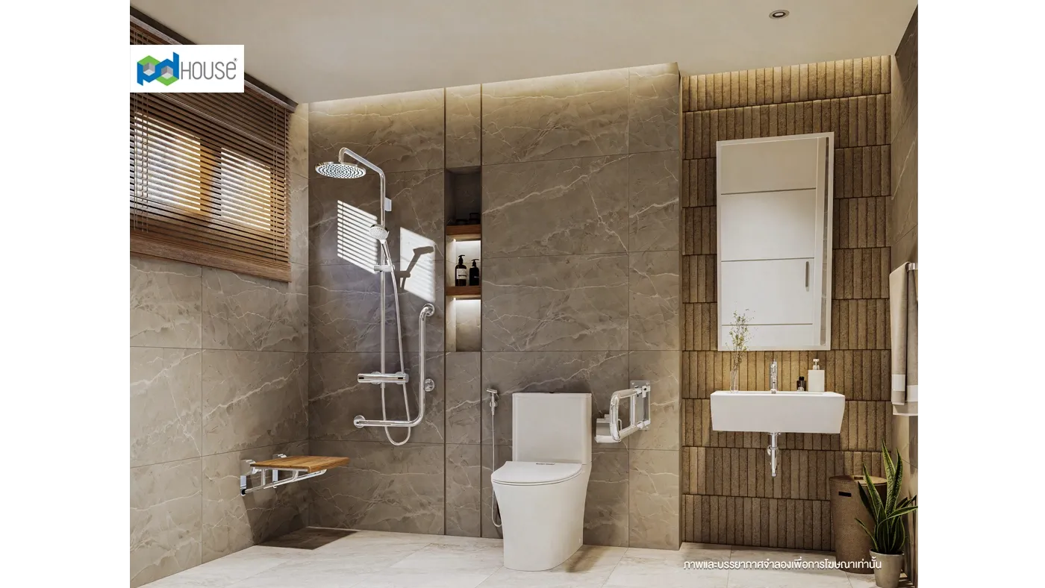
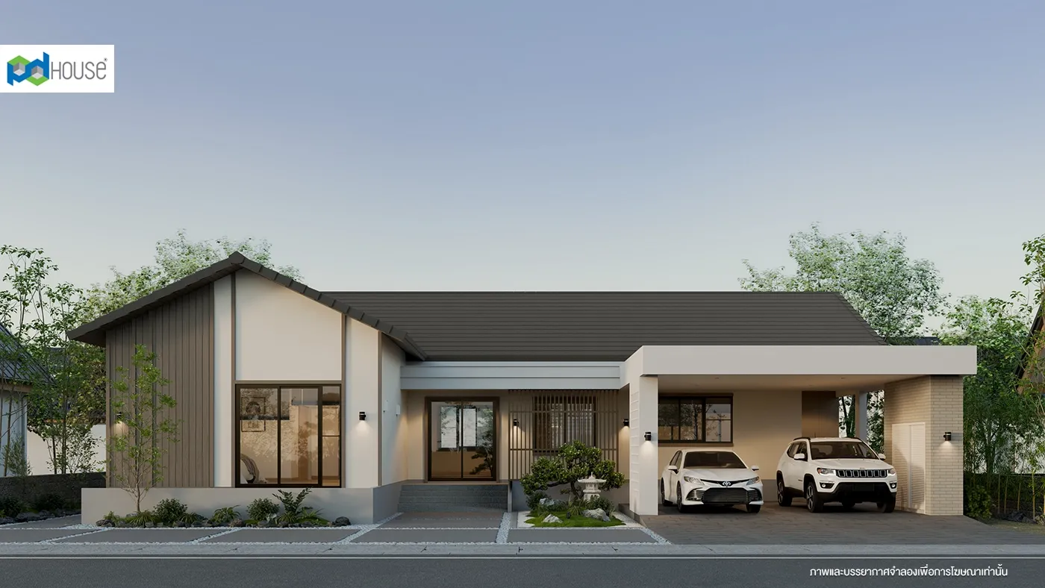
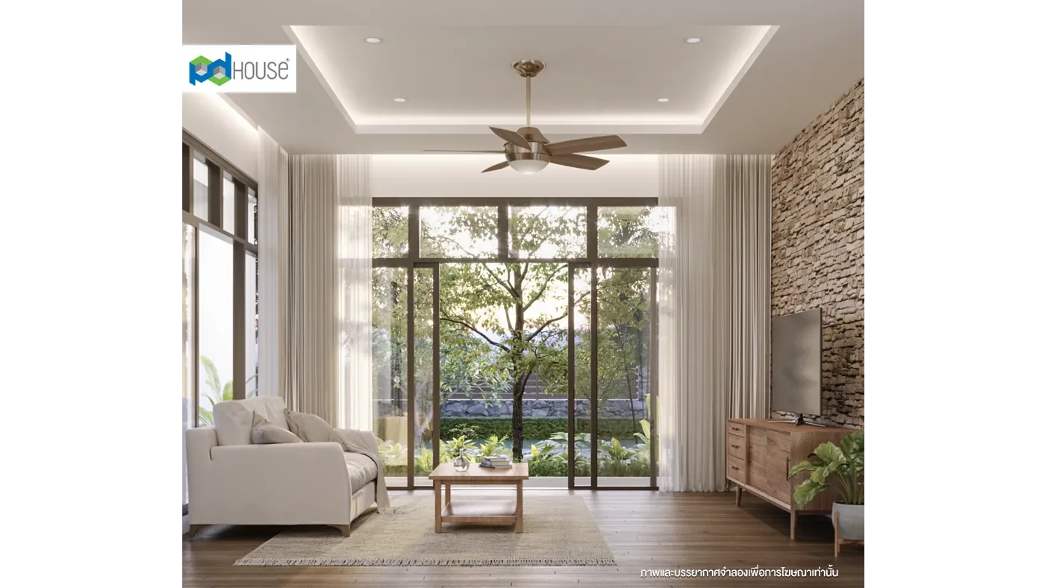
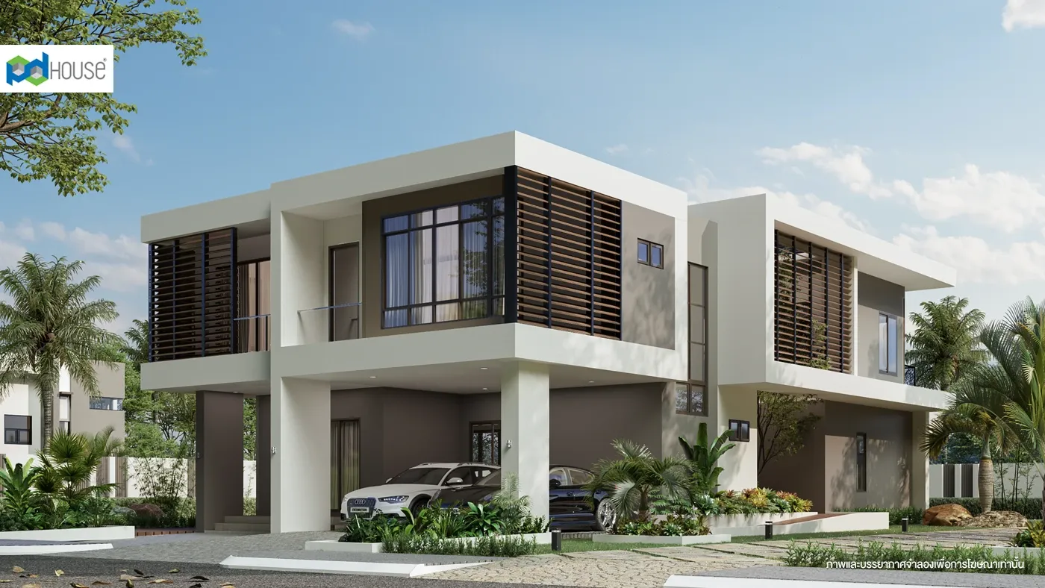
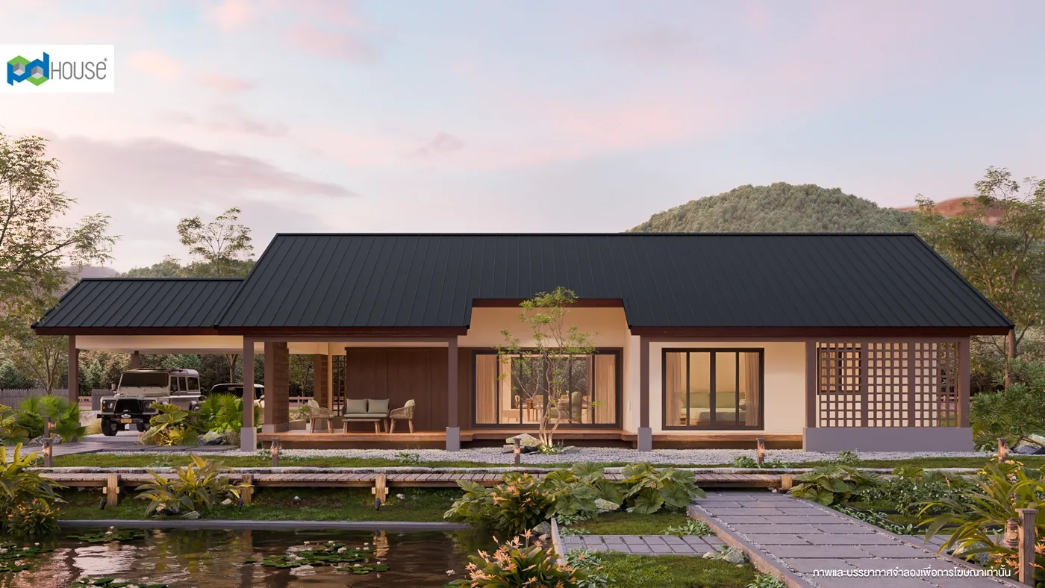
The Well-Being House : W-528 is a single-story home inspired by Thai-Balinese style, designed to create a serene and relaxing retreat. The striking architectural features include tapered square base columns, extended eaves, and a charming front porch, all seamlessly paired with a ramp for easy access, making it ideal for senior-friendly living.
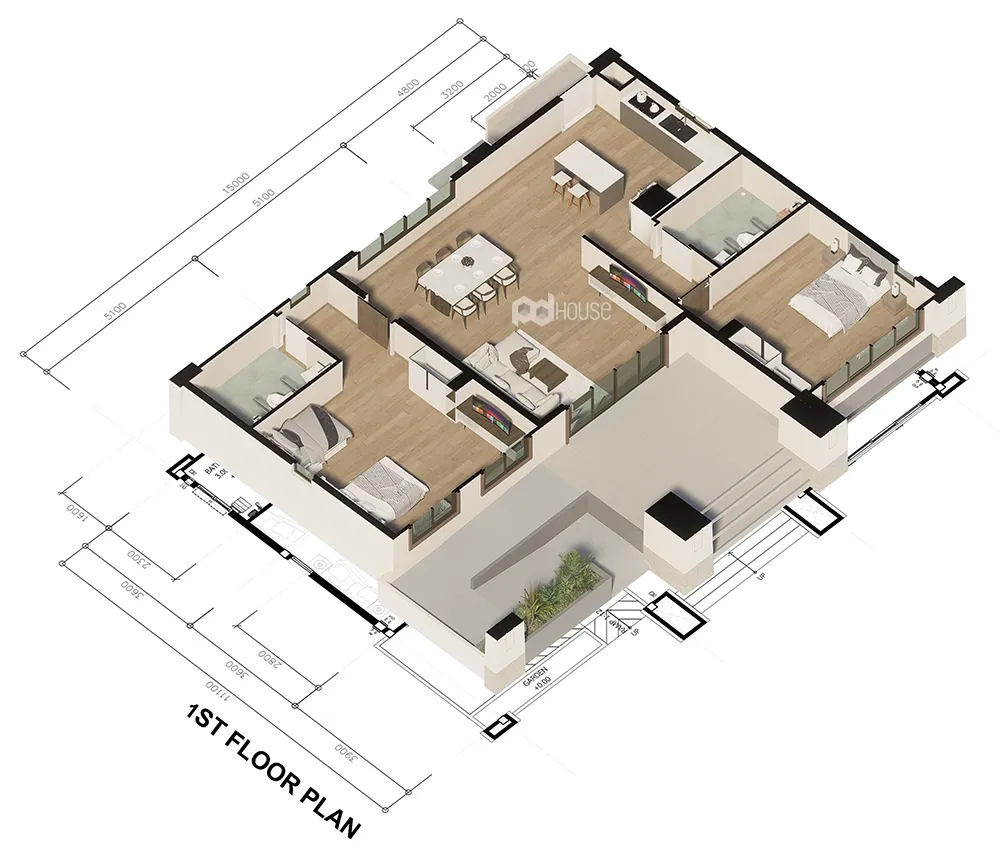
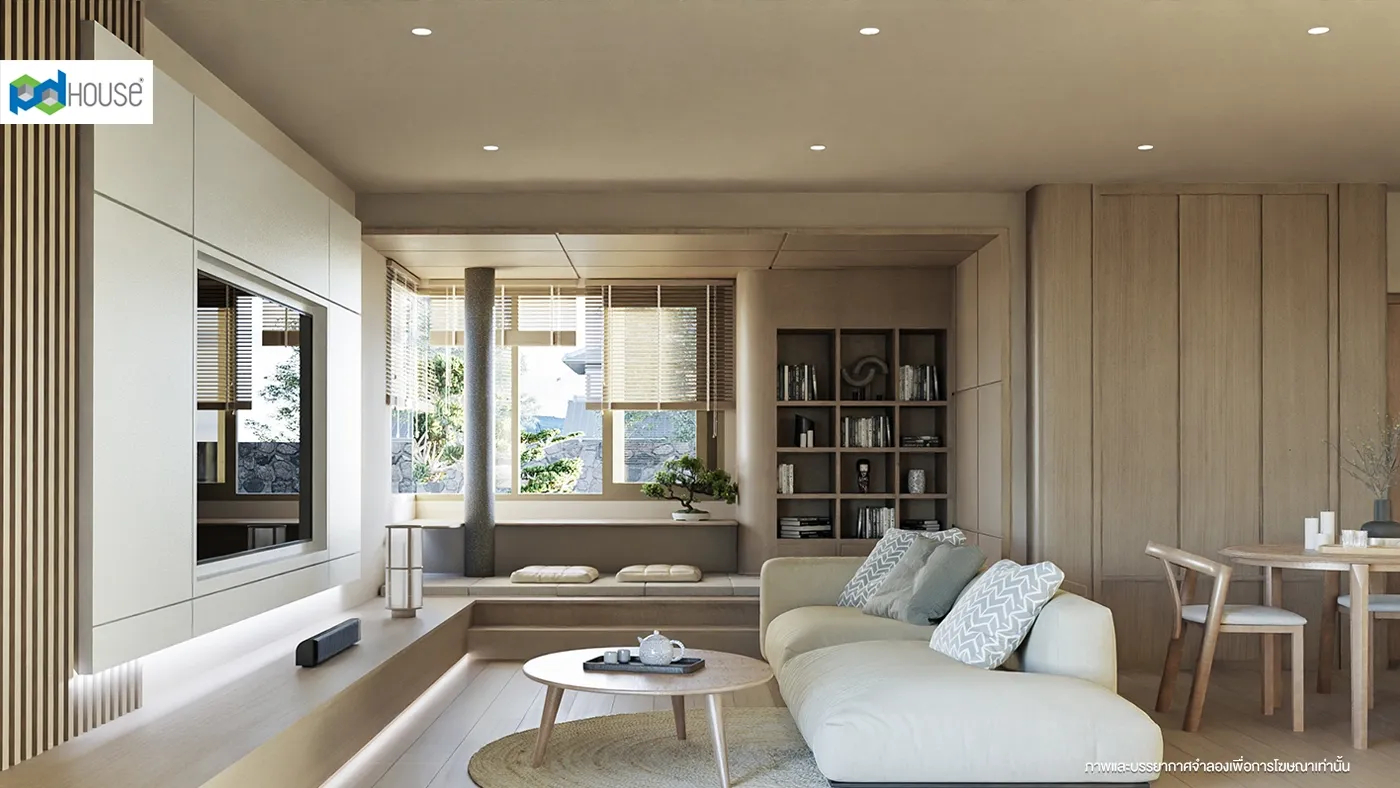
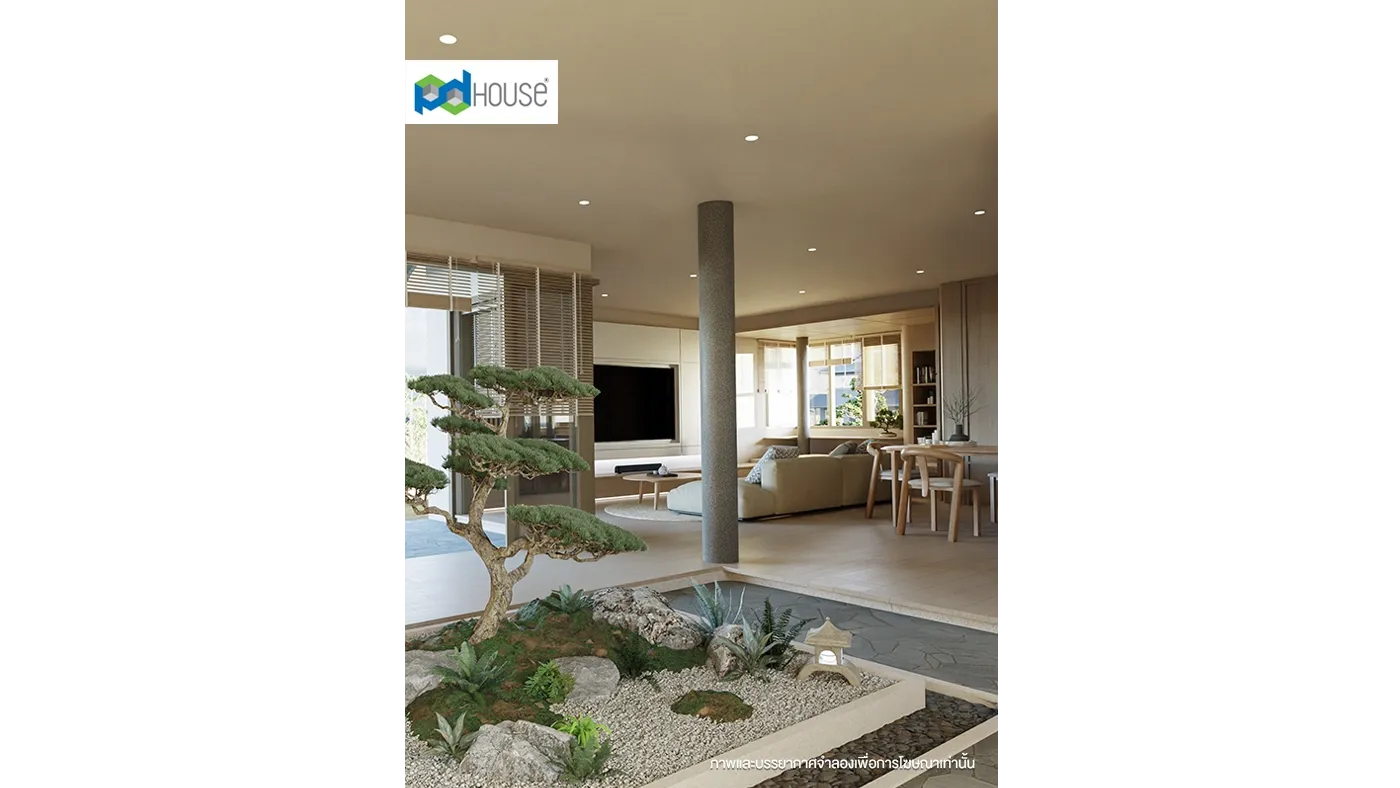
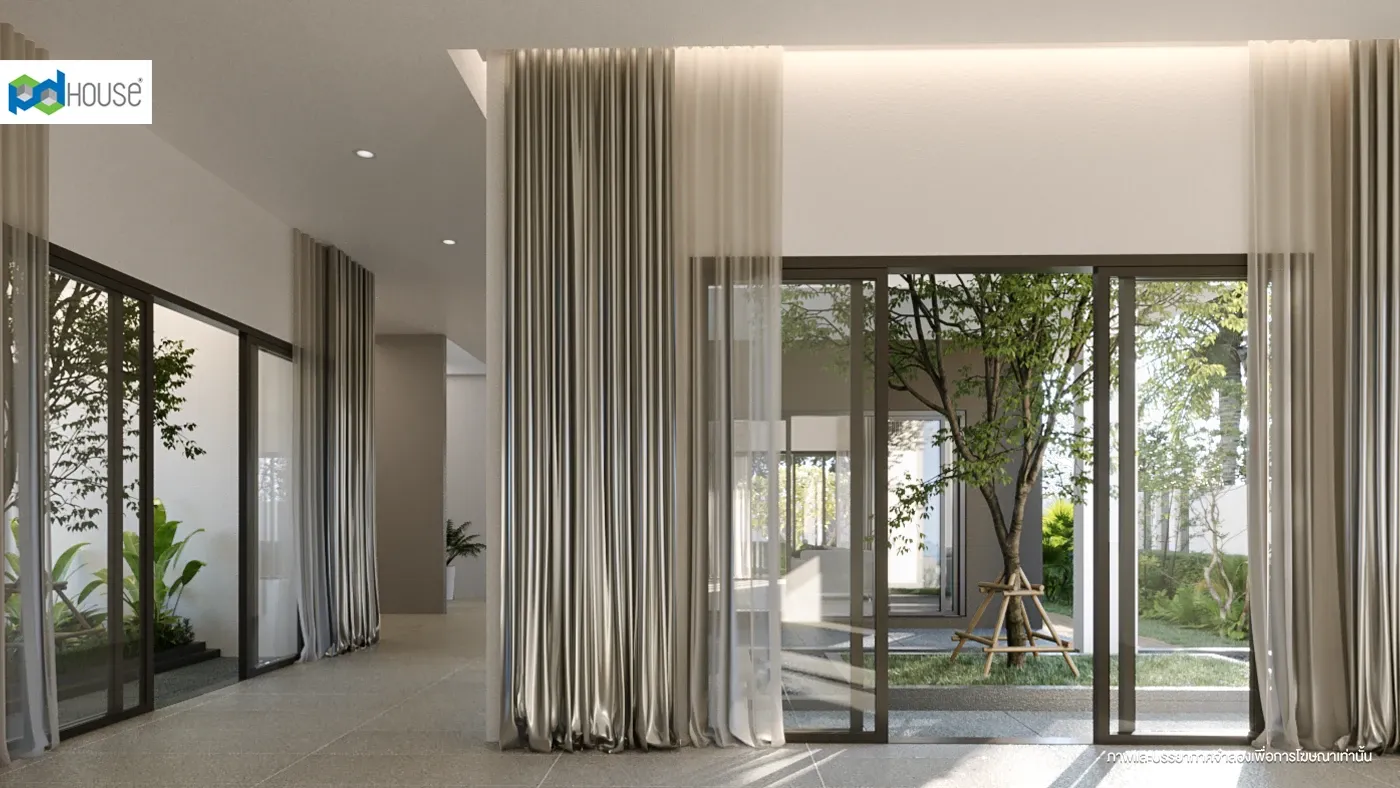
The layout is thoughtfully planned, with relaxation areas on both the left and right sides of the home. At the center is a spacious hall that connects the living area and dining space, creating a central zone where the family can gather and enjoy activities together. This home is ideal for medium-sized families and families with elderly members, offering a perfect balance of comfort, functionality, and style.
House design W-529
169 sq.m | 2 room, 2 room
Resort-Inspired Aesthetics: Tapered square base columns evoke the feeling of a private resort.
Open and Functional Layout: Spaces are well-defined yet maintain a sense of openness.
Rear Staircase: Connects the kitchen to the outdoor area for added convenience.
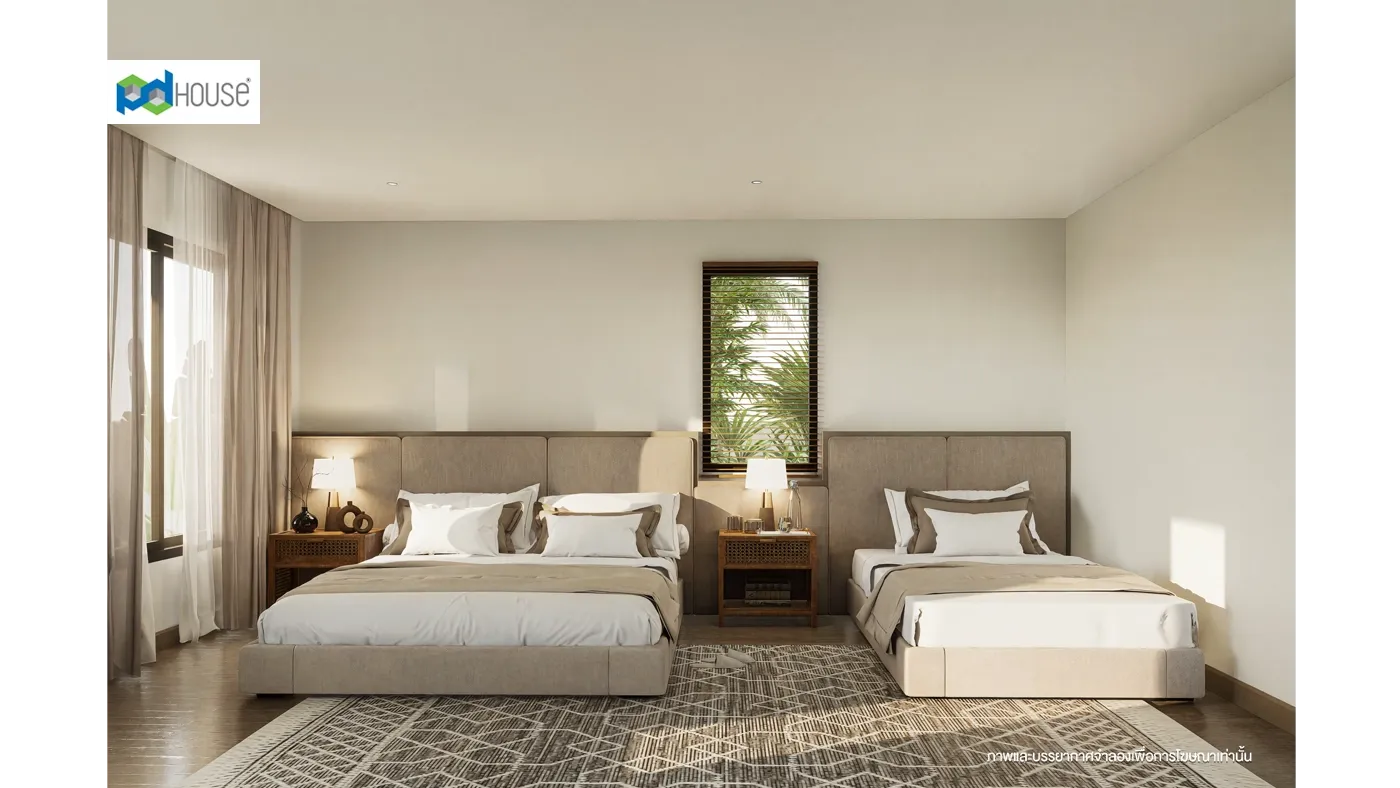
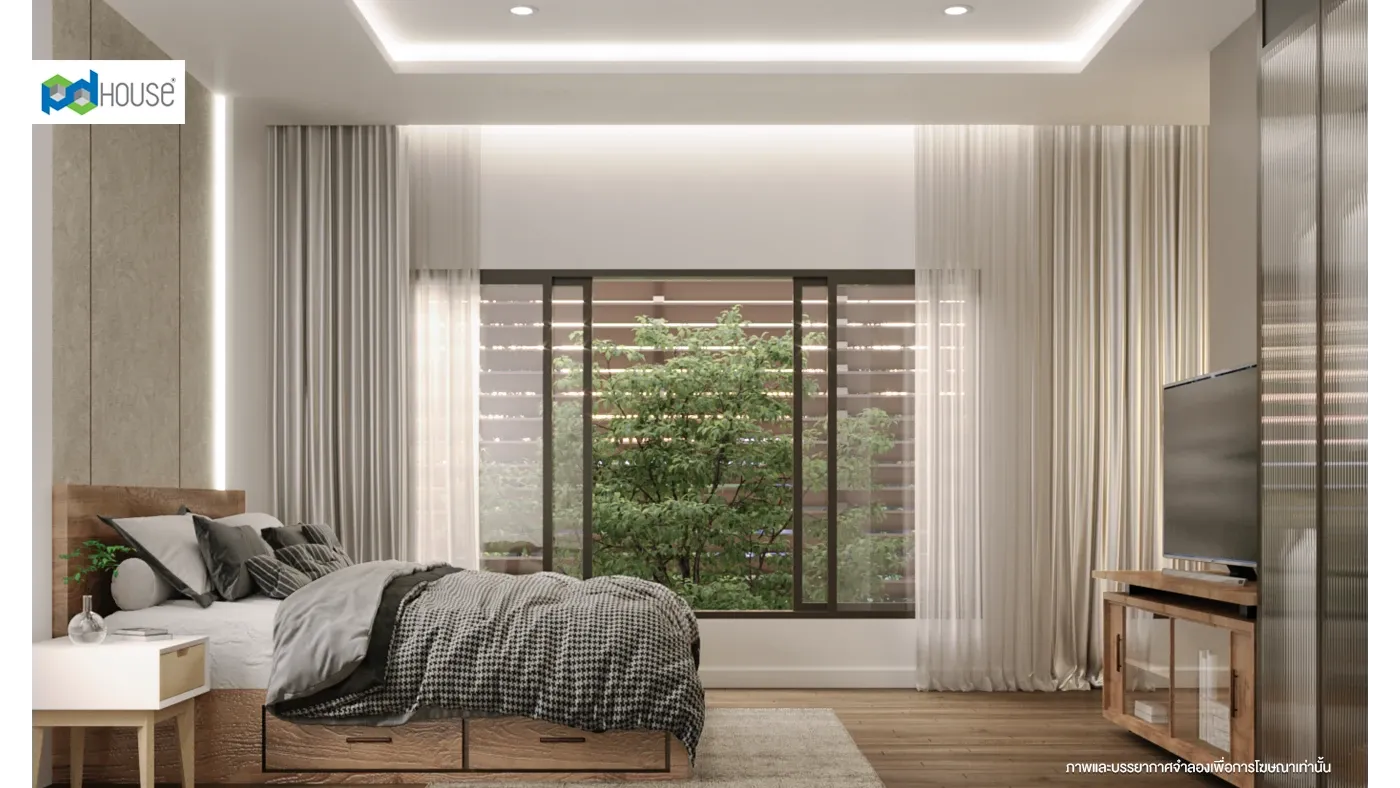
Private Bedrooms: Bedrooms are positioned on opposite sides for enhanced privacy and restful living.
Layout
- ชั้น1
- Plan3D

Start building your dream home today.
Fill in your information in the form below, and our team will contact you shortly.



Similar House Designs
Similar House Designs
share