Let us help you search
Recommended Searches:
Home Information
  • Home Plan Details
  • Home Concepts
  • Innovation
land size
88
sq.wa
land width
23.5
m
usable area
177
sq.m
bedroom
2
room
bathroom
2
room
parking
0
car
number of floors
1
floor
SCG CPAC Monier Roof Tile + Partial installation of the ShinkoLite roof.
design_ideas_image
Design Concept
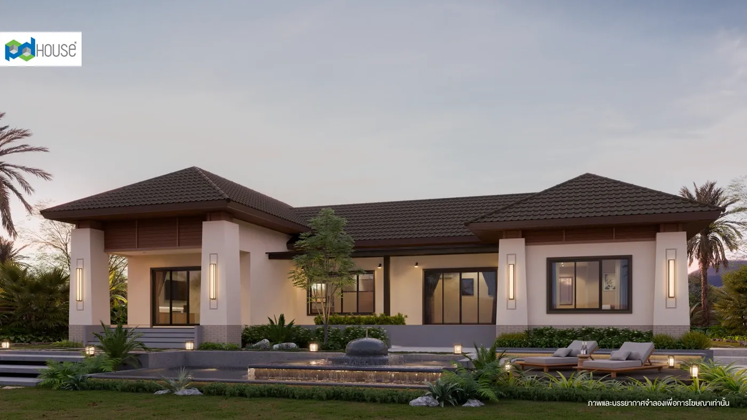
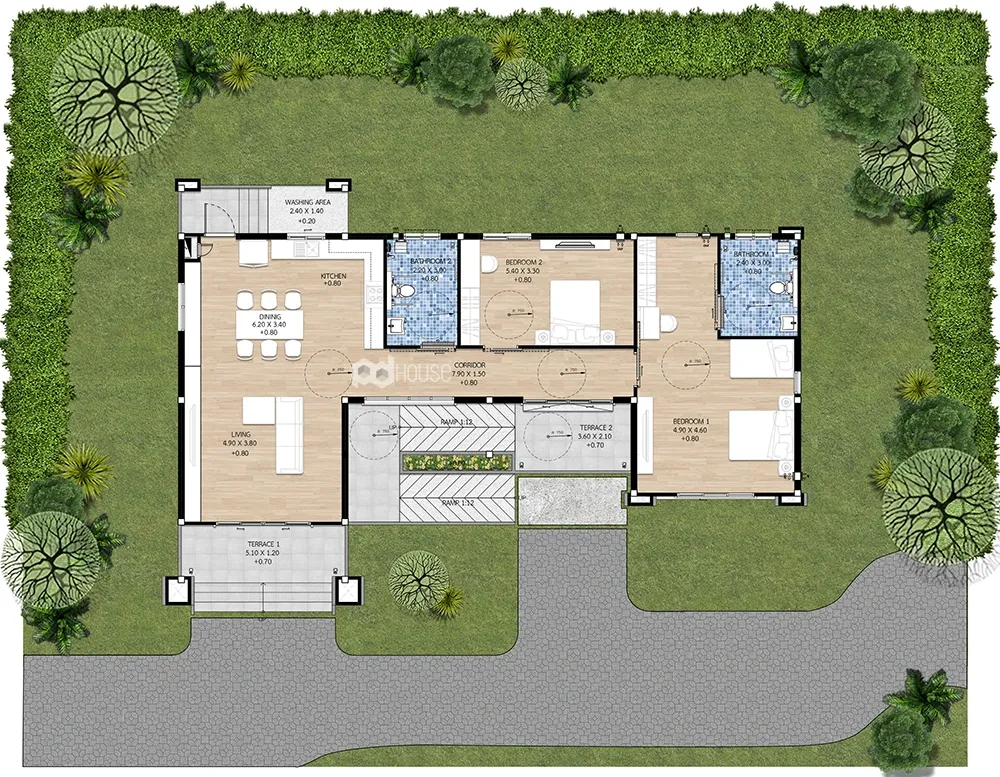
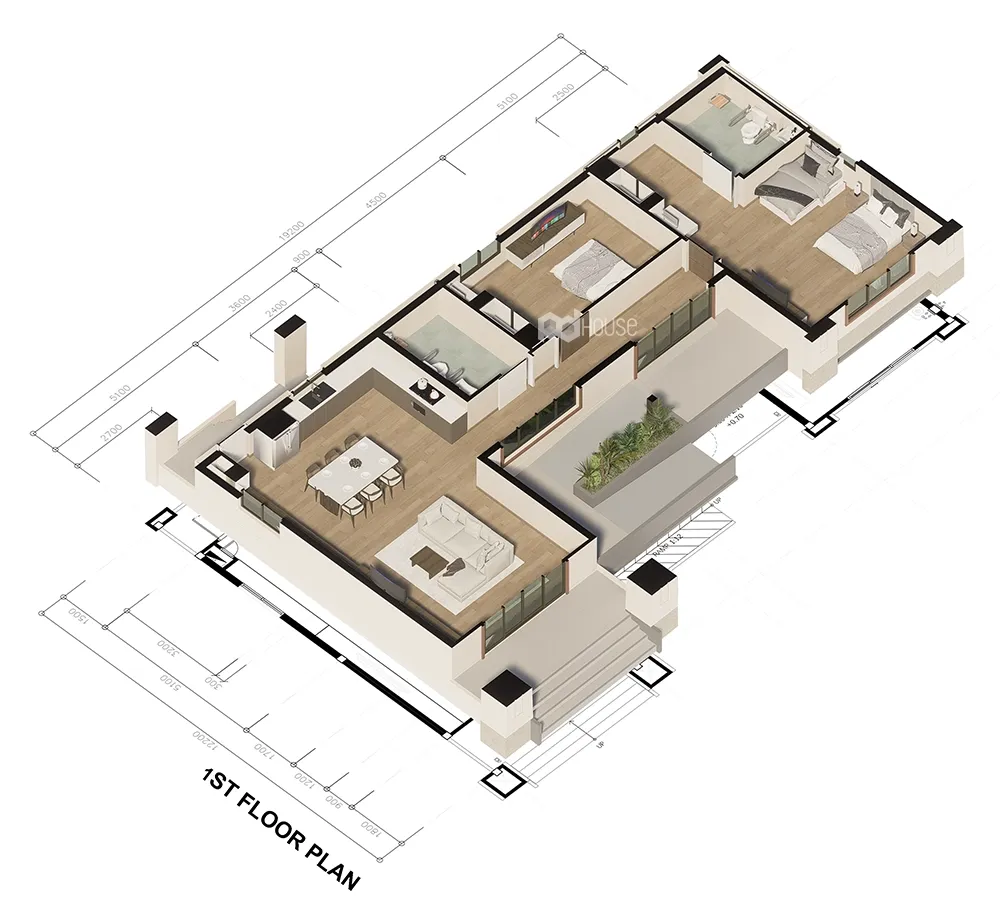
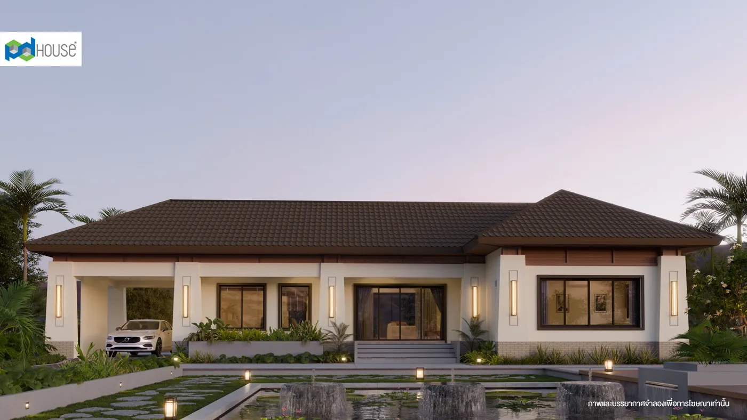
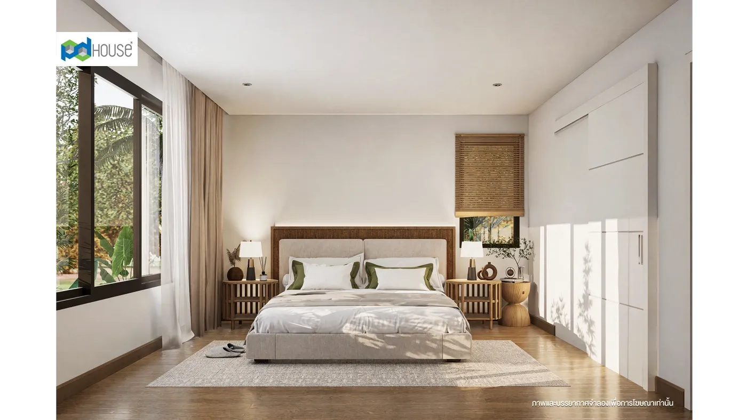
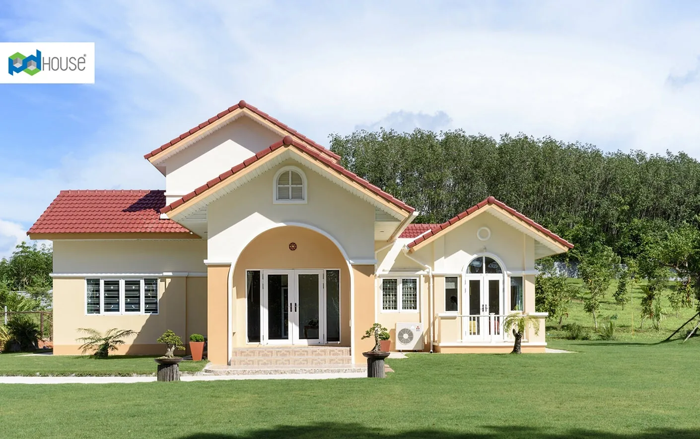
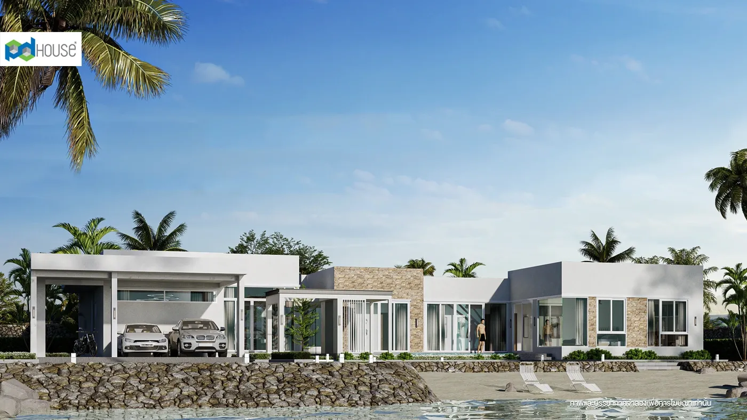
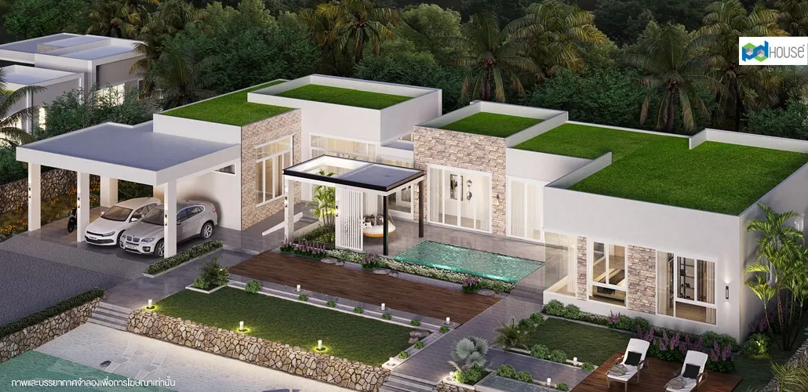
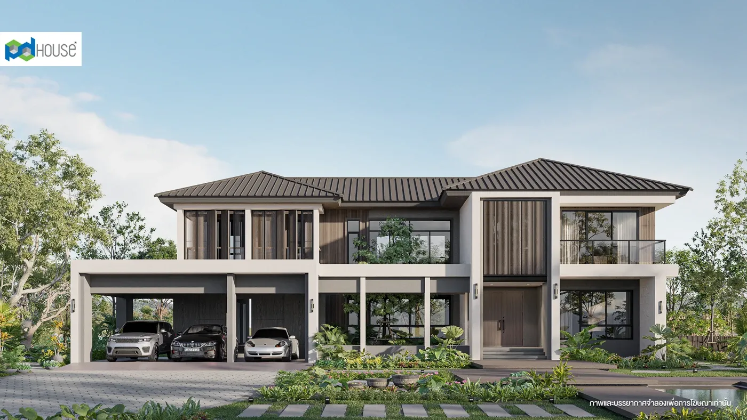
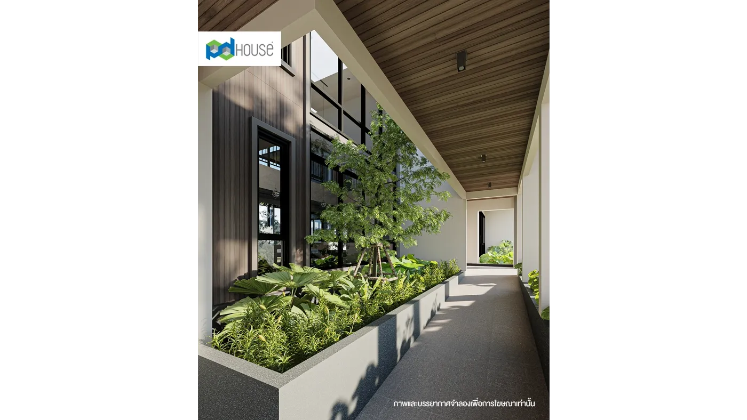
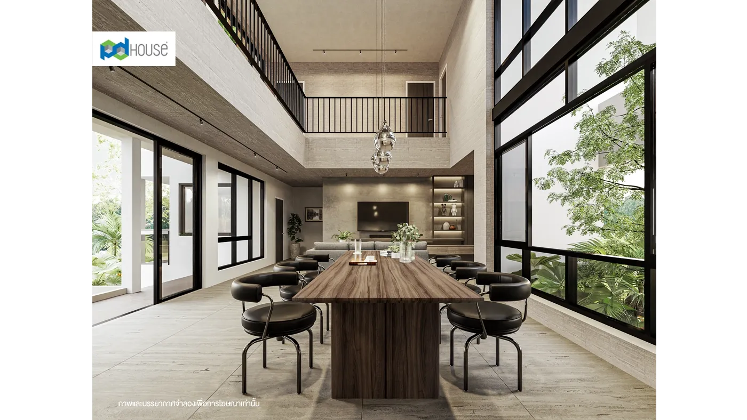
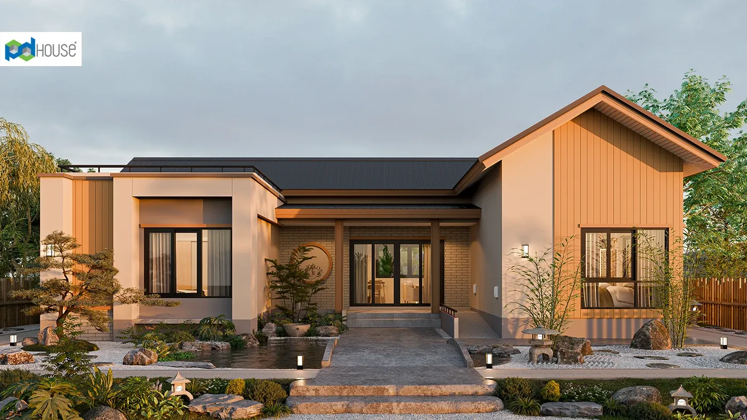
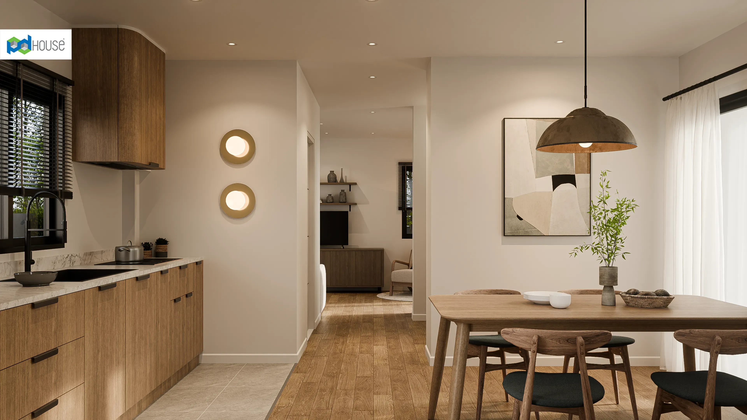
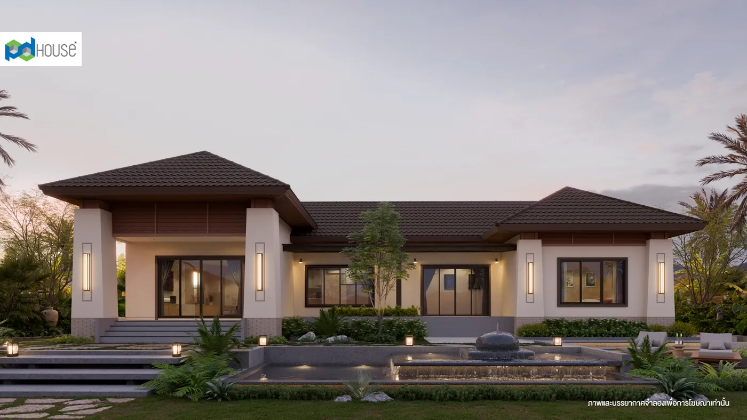
The Well-Being House : W-530 is a single-story home that seamlessly blends modern living with nature. Its wide-fronted design features a distinctive split hip roof, complemented by elegant tapered square base columns. A green garden at the front, near the ramp, enhances the natural charm, creating a serene, resort-like atmosphere. The interior functions are thoughtfully divided into distinct private and communal areas, with a central hallway serving as a connector for all spaces within the home, ensuring ease of movement and daily convenience. This house design combines beauty and harmony with nature, making it ideal for medium-sized families or those with elderly members living together, offering a perfect balance of comfort and practicality.
House design W-530
177 sq.m | 2 room, 2 room
Distinctive Split Hip Roof: Features extended eaves for added charm and functionality.
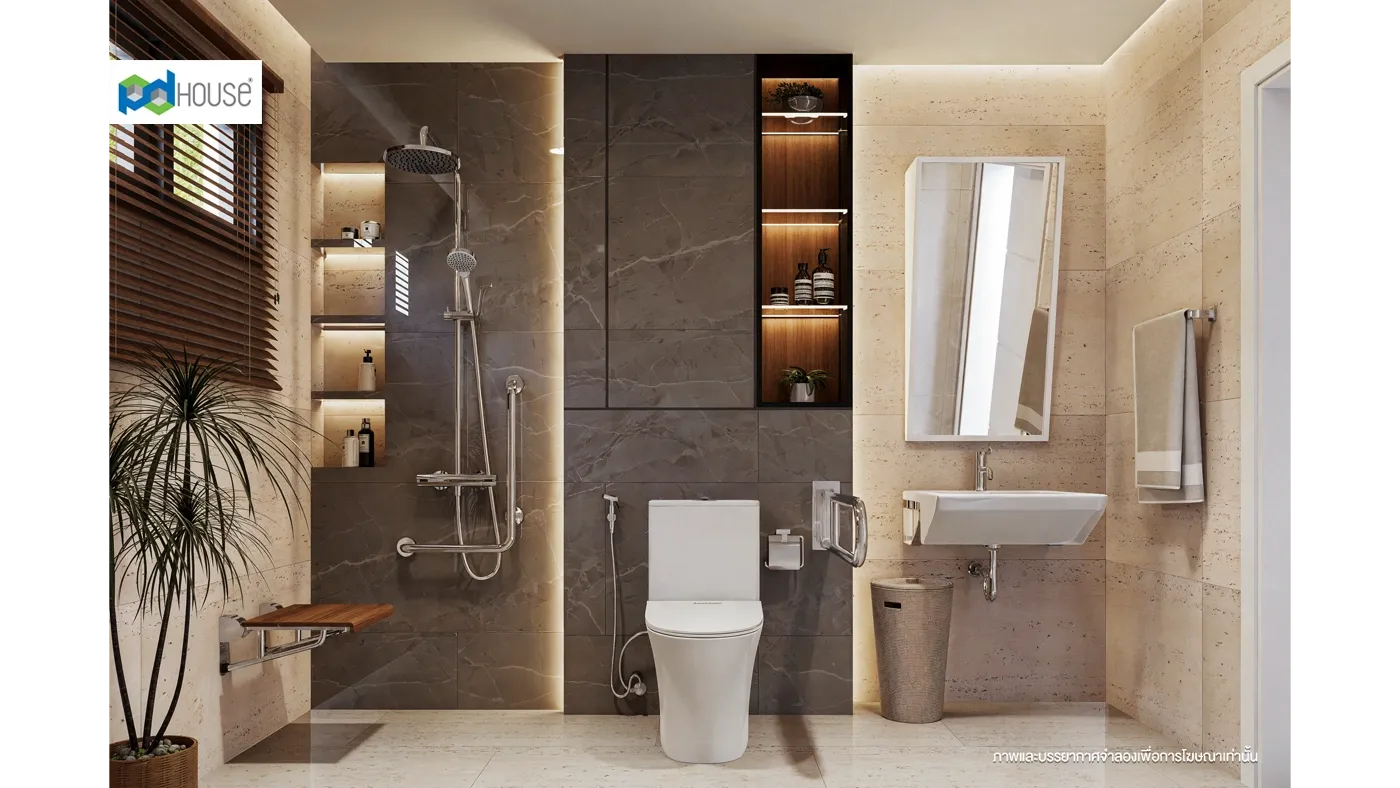
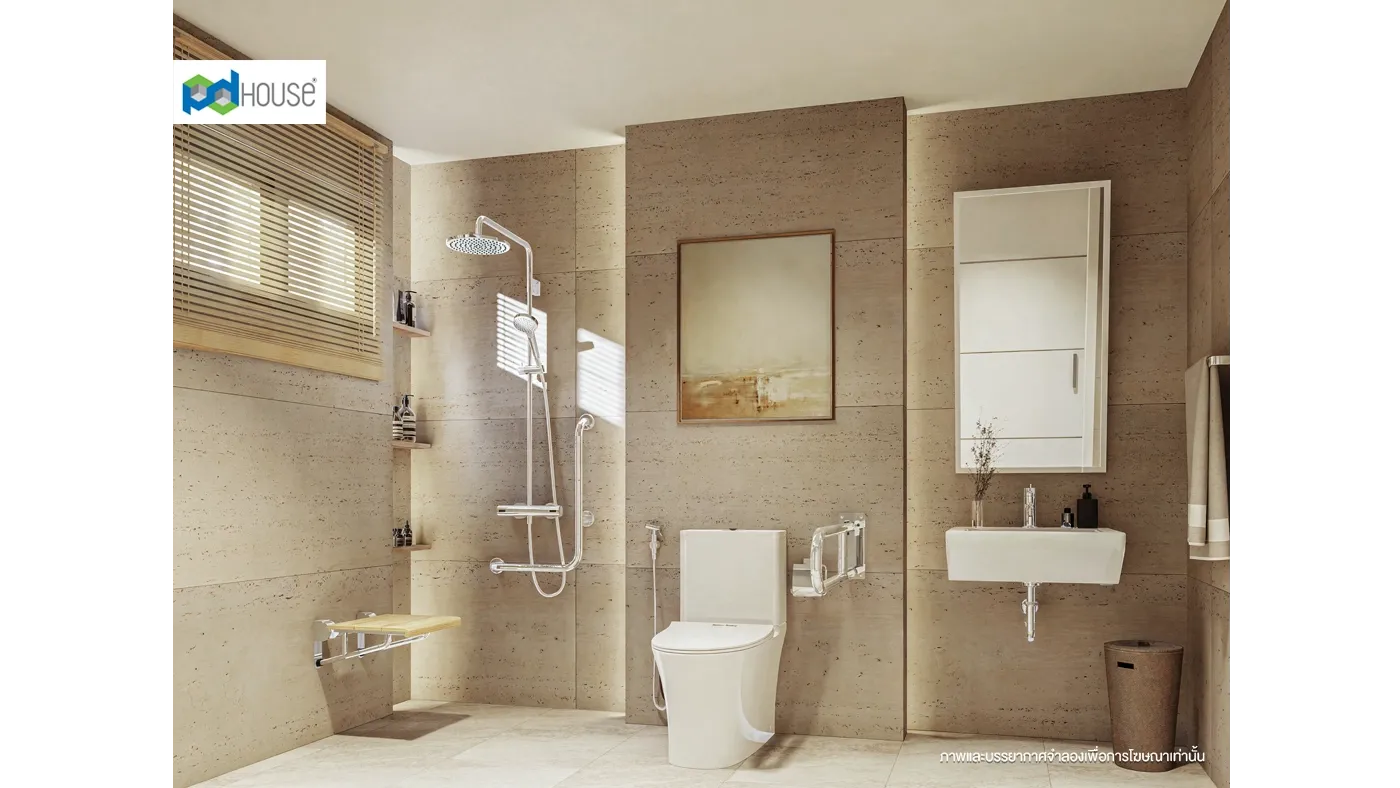
Convenient and Safe Interior Design: Emphasizes ease of use and safety, catering to all ages, especially seniors.
Front Ramp: Ensures accessibility and ease of movement for elderly residents.
Functional Zoning: The front entrance connects directly to communal areas while maintaining privacy in the private living spaces.
    Layout
    • ชั้น1
    • Plan3D
    floor_plan_image0
    floor_plan_image1
    Material Details
    Start building your dream home today.
    Fill in your information in the form below, and our team will contact you shortly.

    sq.wah

    Lowest
    Baht
    -
    Highest
    Baht
    Image | PD House
    Image | PD House
    Image | PD House
    Image | PD House
    Image | PD House
    Image | PD House
    Image | PD House
    Image | PD House
    Image | PD House
    Image | PD House
    Image | PD House
    Image | PD House
    Image | PD House
    Image | PD House
    Image | PD House
    Image | PD House
    Image | PD House
    Image | PD House
    Image | PD House
    Image | PD House
    Image | PD House
    Image | PD House
    Image | PD House
    Image | PD House
    Image | PD House
    Image | PD House
    Image | PD House
    Image | PD House
    Image | PD House
    Image | PD House
    Image | PD House
    Image | PD House
    Image | PD House
    Image | PD House
    Image | PD House
    Image | PD House
    Image | PD House
    Image | PD House
    Image | PD House
    Image | PD House
    Image | PD House
    Image | PD House
    Image | PD House
    Image | PD House
    Image | PD House
    Similar House Designs
    Similar House Designs
    Image | PD House
    Image | PD House
    Image | PD House
    Image | PD House
    Image | PD House
    Image | PD House
    Image | PD House
    Image | PD House
    Image | PD House
    Image | PD House
    Image | PD House
    Image | PD House
    Image | PD House
    Image | PD House
    Image | PD House
    Image | PD House
    Image | PD House
    Image | PD House
    Image | PD House
    Image | PD House
    Image | PD House
    Image | PD House
    Image | PD House
    Image | PD House
    Image | PD House
    Image | PD House
    Image | PD House
    Image | PD House
    Image | PD House
    Image | PD House
    Image | PD House
    Image | PD House
    Image | PD House
    Image | PD House
    Image | PD House
    Image | PD House
    Image | PD House
    Image | PD House
    Image | PD House
    Image | PD House
    Image | PD House
    Image | PD House
    Image | PD House
    Image | PD House
    Recently Viewed House Designs
    Recently Viewed House Designs
    share
     share | PD House