Let us help you search
Recommended Searches:
Home Information
  • Home Plan Details
  • Home Concepts
  • Innovation
land size
101
sq.wa
land width
24.5
m
usable area
185
sq.m
bedroom
2
room
bathroom
2
room
parking
1
car
number of floors
1
floor
SCG CPAC Monier Roof Tile
design_ideas_image
Design Concept
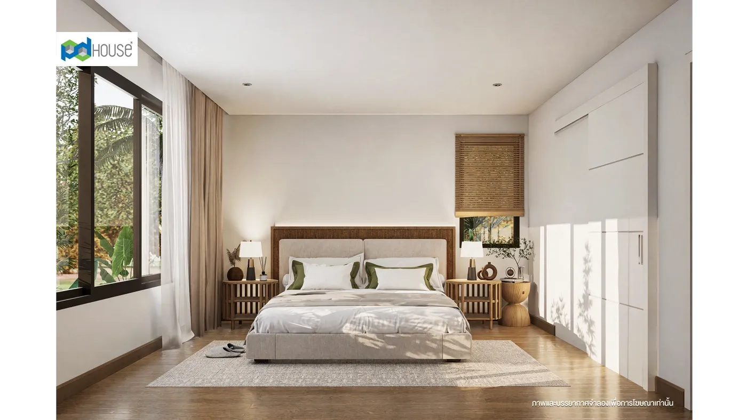
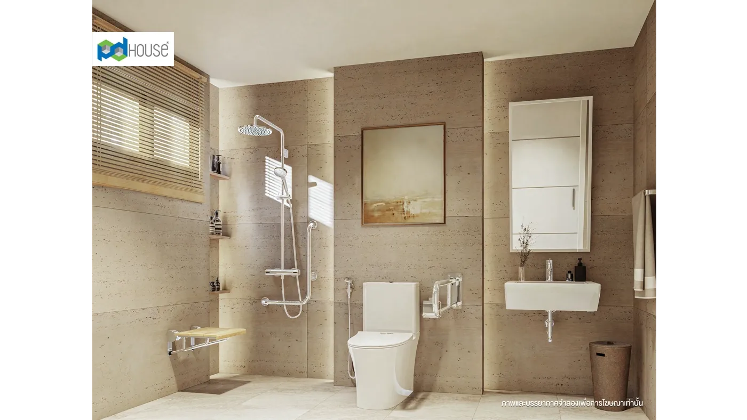
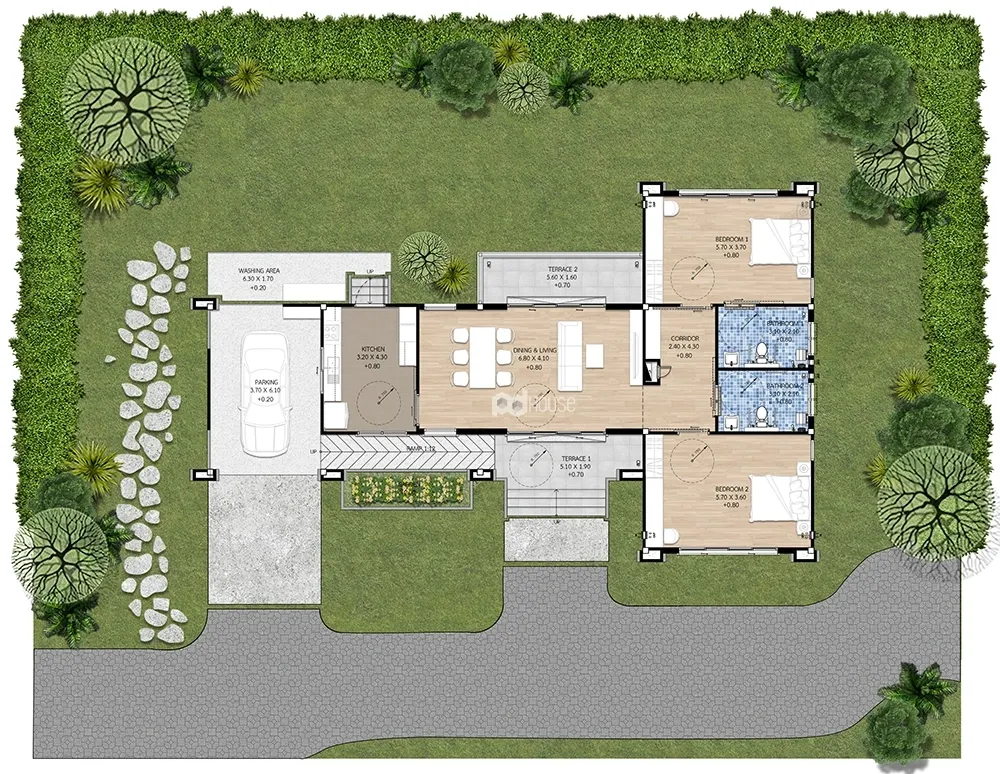
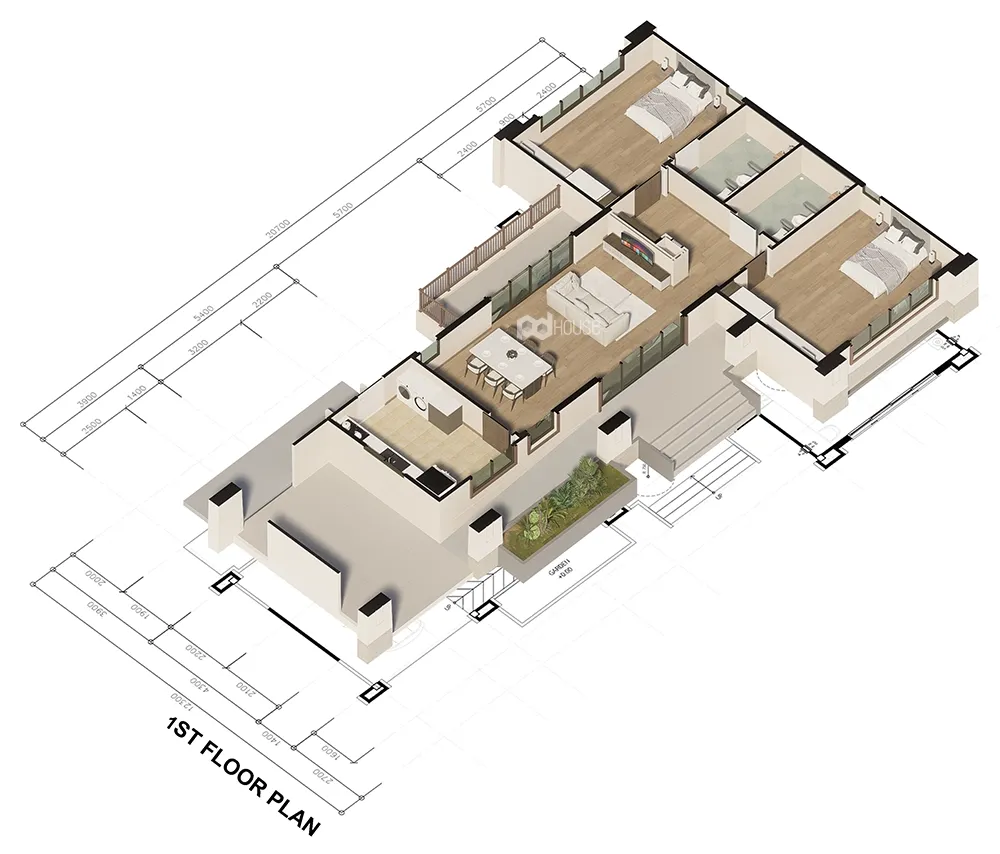
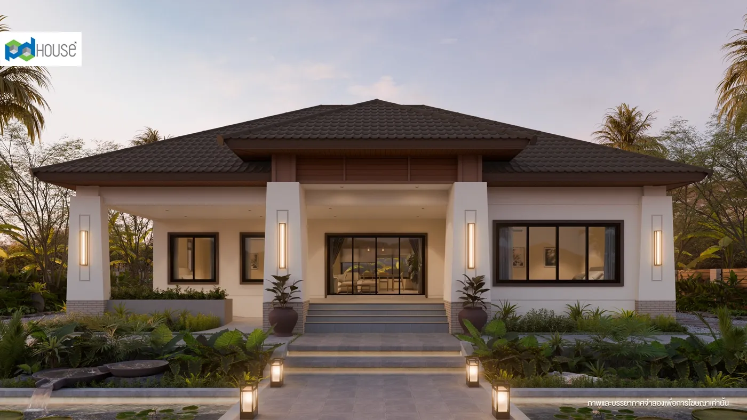
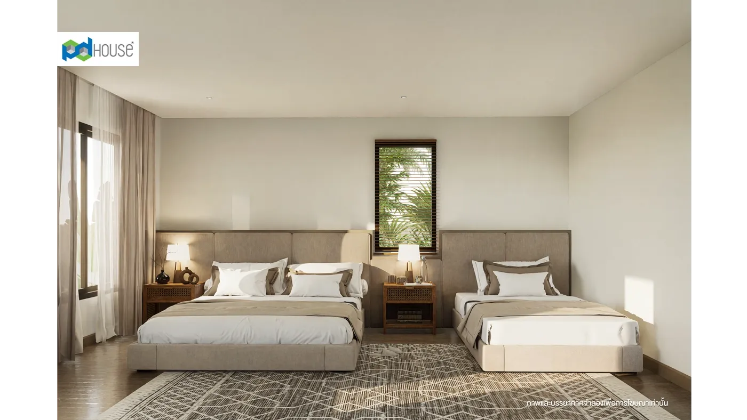
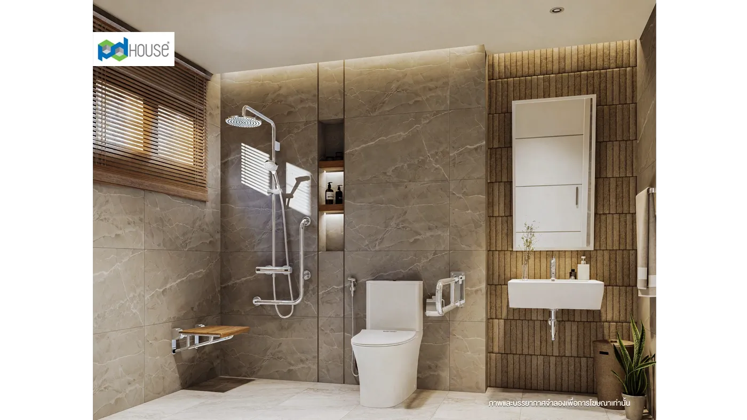
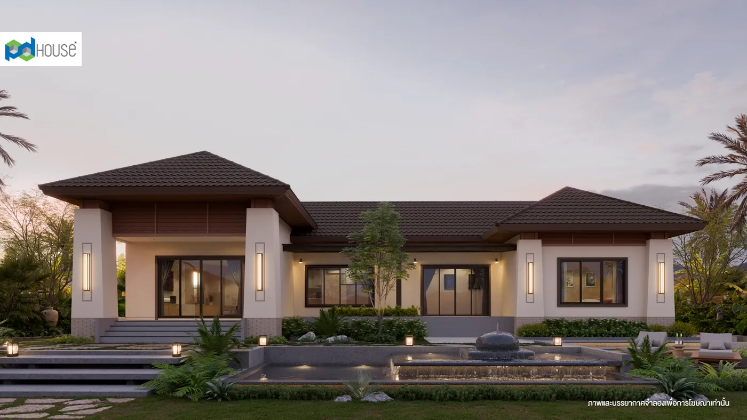
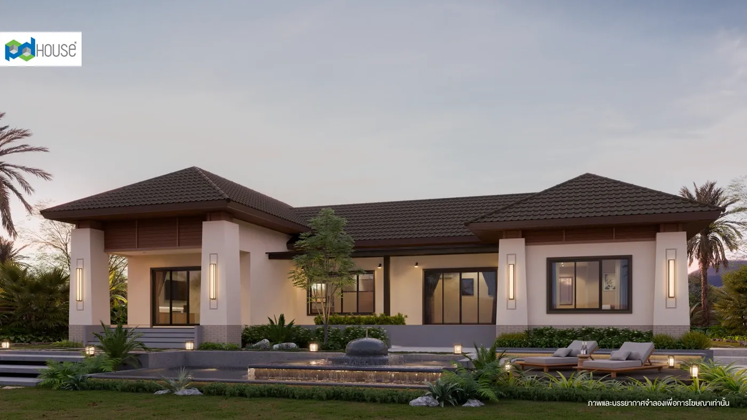
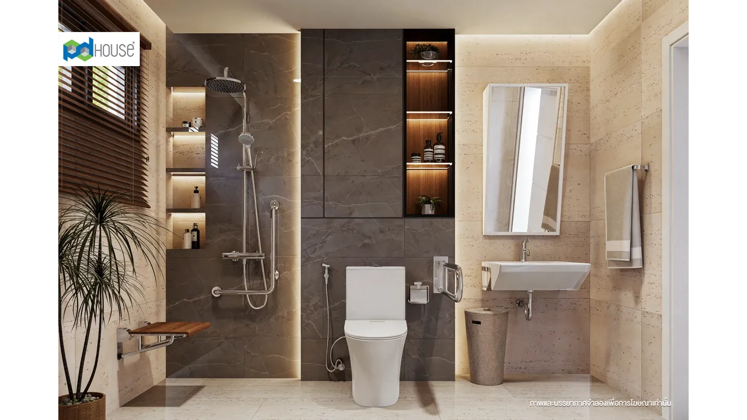
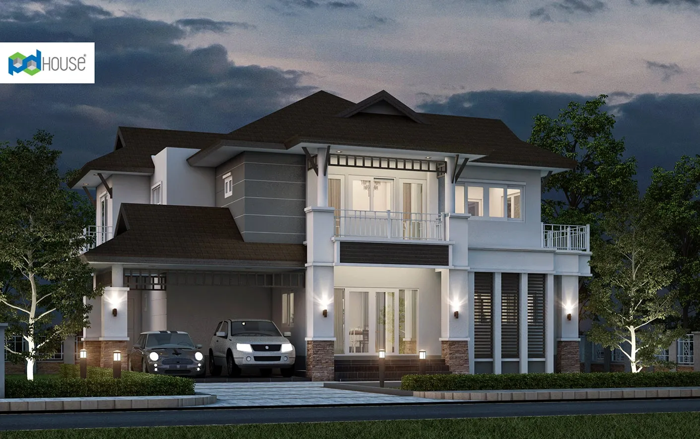
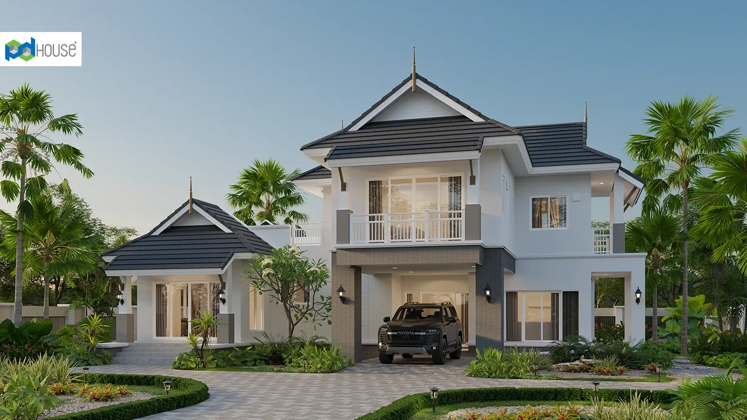
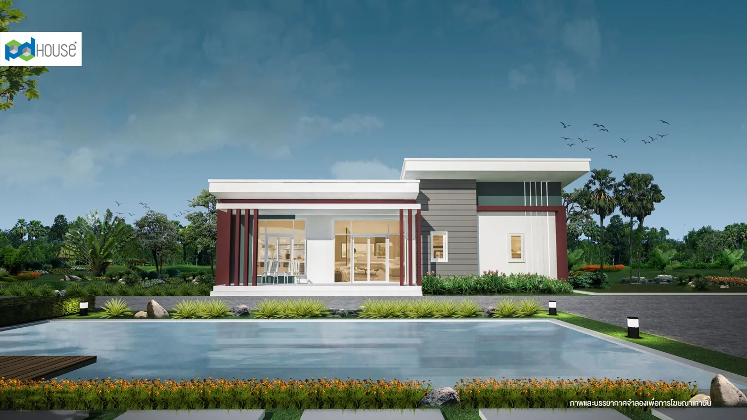
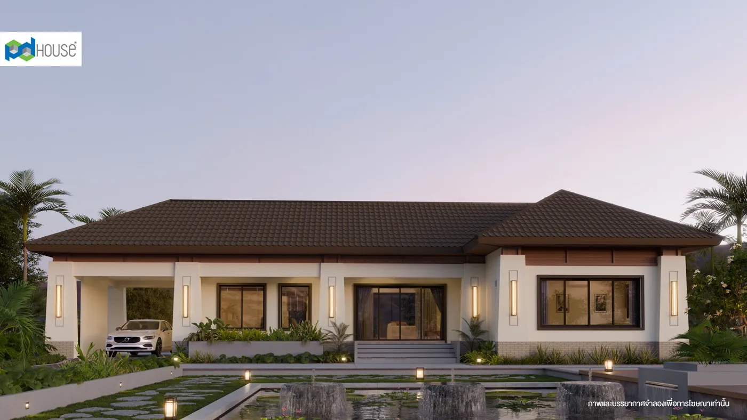
The Well-Being House : W-531 is a single-story home designed with a wide-fronted layout, exuding elegance with its hip roof complemented by tapered square base columns. Large openings seamlessly connect the interior to the outdoors, enhancing natural light and ventilation. A front ramp ensures accessibility for elderly residents, while spacious terraces at both the front and back offer relaxing outdoor spaces. The interior design is crafted to feel open and spacious, with distinct areas for private and communal use. A central hallway connects all the spaces within the home, ensuring ease of movement and comfort. For safety and convenience, the elderly residents' bedroom includes a private bathroom. This layout makes the home ideal for families with elderly members, providing both functionality and comfort.
House design W-531
185 sq.m | 2 room, 2 room
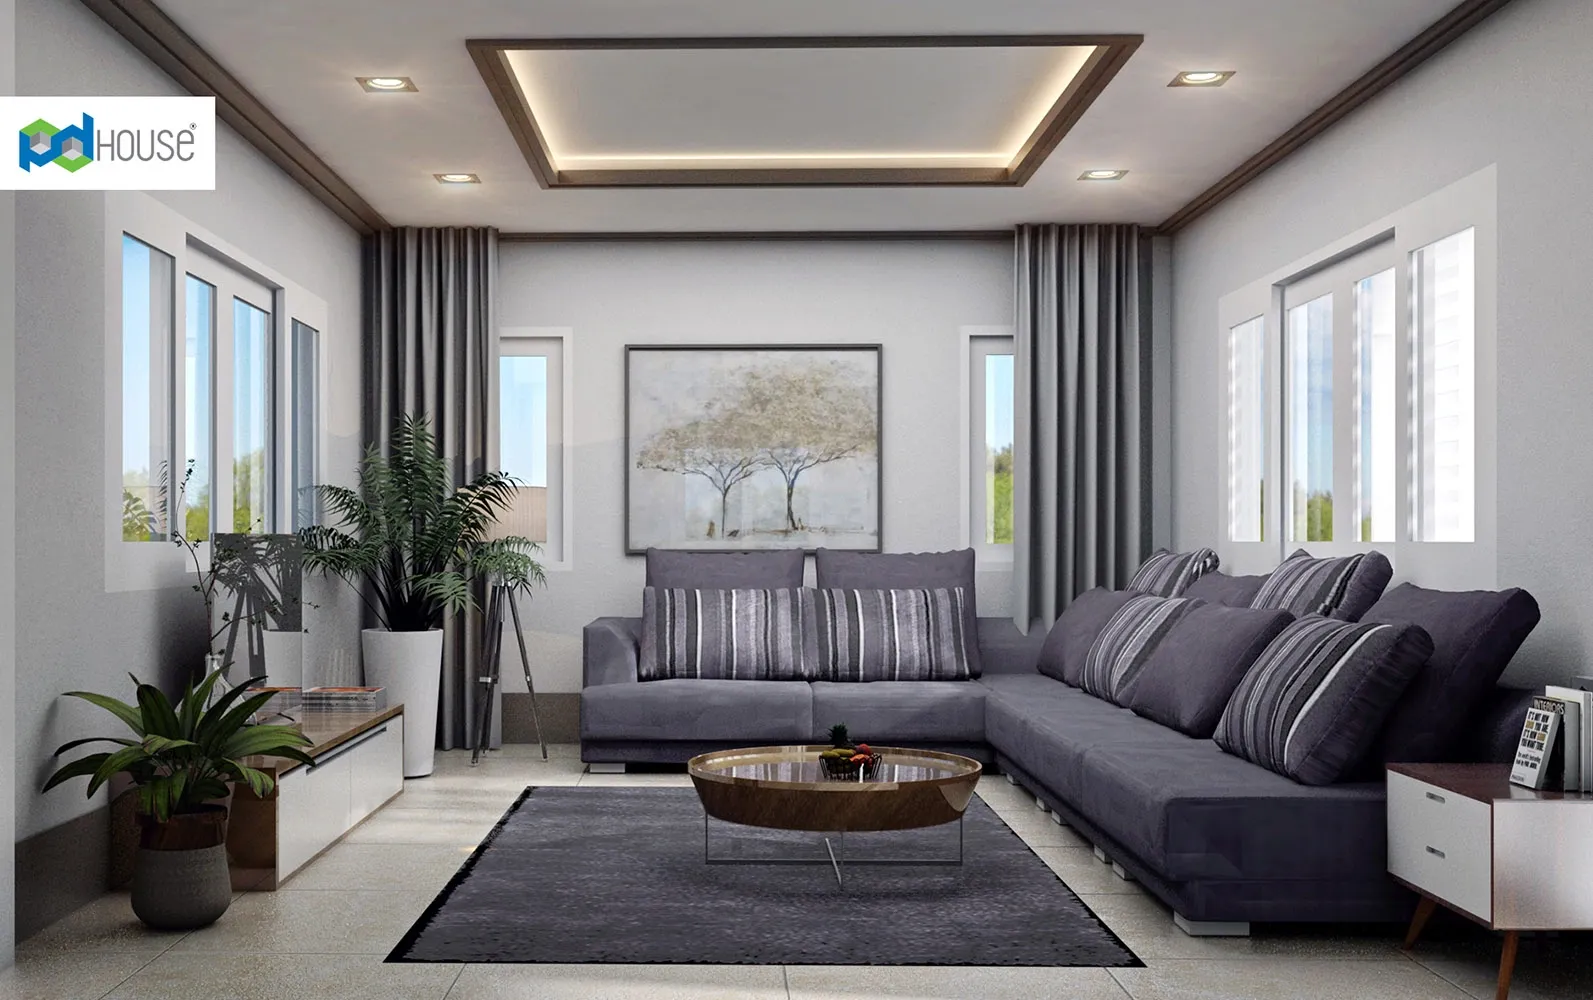
Open Space Design: The layout is open and spacious, with carefully allocated functional areas for convenience and comfort.
Clear Zoning: Distinct separation between communal and private areas ensures privacy and comfort.
Central Hallway: Connects the front and back terraces, facilitating easy movement throughout the home.
Closed Kitchen: The closed kitchen design helps to minimize indoor odors, maintaining a fresh atmosphere within the house.
    Layout
    • ชั้น1
    • Plan3D
    floor_plan_image0
    floor_plan_image1
    Material Details
    Start building your dream home today.
    Fill in your information in the form below, and our team will contact you shortly.

    sq.wah

    Lowest
    Baht
    -
    Highest
    Baht
    Image | PD House
    Image | PD House
    Image | PD House
    Image | PD House
    Image | PD House
    Image | PD House
    Image | PD House
    Image | PD House
    Image | PD House
    Image | PD House
    Image | PD House
    Image | PD House
    Image | PD House
    Image | PD House
    Image | PD House
    Image | PD House
    Image | PD House
    Image | PD House
    Image | PD House
    Image | PD House
    Image | PD House
    Image | PD House
    Image | PD House
    Image | PD House
    Image | PD House
    Image | PD House
    Image | PD House
    Image | PD House
    Image | PD House
    Image | PD House
    Image | PD House
    Image | PD House
    Image | PD House
    Image | PD House
    Image | PD House
    Image | PD House
    Image | PD House
    Image | PD House
    Image | PD House
    Image | PD House
    Image | PD House
    Image | PD House
    Image | PD House
    Image | PD House
    Similar House Designs
    Similar House Designs
    Image | PD House
    Image | PD House
    Image | PD House
    Image | PD House
    Image | PD House
    Image | PD House
    Image | PD House
    Image | PD House
    Image | PD House
    Image | PD House
    Image | PD House
    Image | PD House
    Image | PD House
    Image | PD House
    Image | PD House
    Image | PD House
    Image | PD House
    Image | PD House
    Image | PD House
    Image | PD House
    Image | PD House
    Image | PD House
    Image | PD House
    Image | PD House
    Image | PD House
    Image | PD House
    Image | PD House
    Image | PD House
    Image | PD House
    Image | PD House
    Image | PD House
    Image | PD House
    Image | PD House
    Image | PD House
    Image | PD House
    Image | PD House
    Image | PD House
    Image | PD House
    Image | PD House
    Image | PD House
    Image | PD House
    Image | PD House
    Image | PD House
    Recently Viewed House Designs
    Recently Viewed House Designs
    share
     share | PD House